2520 Boreas Pass Road, Breckenridge, CO 80424
- 4 beds |
- 5 baths |
- 4,622 sqft
 Single-Family Home
  Built in 2022
  0.91acre lot
 2 car garage
  $1,190/sqft
  Listed 4 months ago
Property Description
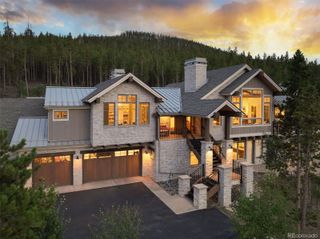
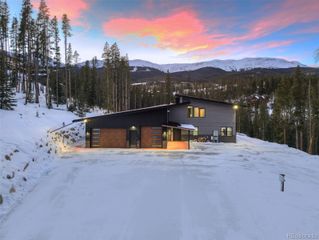
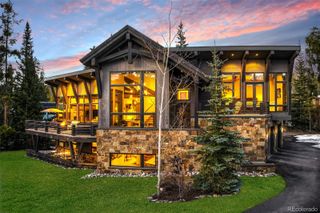
Welcome to 2520 Boreas Pass—an alpine retreat where architectural brilliance meets sweeping mountain vistas. Perched above Breck, this residence captures panoramic views from Peak 1 across the Ten Mile Range to Quandary Peak, with vibrant sunsets and the sparkle of downtown below. Designed for both lively gatherings and peaceful escapes, the home seamlessly blends luxury with function. Expansive nano-doors open wide to west-facing decks, creating effortless indoor-outdoor living. Enjoy evenings in the hot tub, entertain indoors or out, or cook in the fully equipped outdoor kitchen featuring a Blaze 56,000 BTU grill. Inside, every detail reflects mountain-modern sophistication. The chef’s kitchen flows beautifully for entertaining and everyday living, outfitted with Thermador and Jenn-Air appliances. Resort-style amenities include a glass-front wine closet, theater with pass-through nano window and bar, playful bunk alcove, and striking catwalk leading to a versatile loft ideal for an office, lounge, or game space. 3 levels are connected by a private elevator with optional lock-off flexibility, and the property includes a 3-year elevator maintenance contract with Morning Star Elevator. The impressive 2-story hydraulic car-lift garage features a durable polyspartic car deck finish, 2-car subterranean storage, + room for 6 vehicles above—an exceptionally rare feature. With 3 primary suites, 4 fireplaces, 4 dishwashers, and 3 laundry areas, comfort and convenience abound. Additional highlights include a dog wash, media lounge, and pre-plumbing for a mini-split AC system. Set on nearly a full acre, the property lives even larger as it backs directly to 3.15 acres of Breckenridge open space that will never be developed, creating exceptional privacy and expansiveness. Summit Stage access is just 50 yards away, while premier hiking and biking trails lie within a mile. More than a home—it’s a rare opportunity to experience Breckenridge mountain lifestyle at its finest.
- Listing Status:
- Active
- Data Last Updated:
- May 25, 2026 at 7:19AM
- Listing Office:
- Broker Direct Company : 720-988-9914
- Listing Agent:
- Schaunon S Winter : 720-988-9914
- MLS ID:
- 7235119

- General: BarbecueFire PitGas GrillLightingPrivate YardSpa/Hot Tub
- Style: Mountain Contemporary
- Other Structures: Wrap AroundDeckPatioCovered
- Parking: Parking spaces: 7
- Roofing: Metal
- Windows: Double Pane WindowsWindow Coverings
- General: Three Or More
- Road/Access: Public
- Originating MLS: recolorado
- School District: Summit RE-1
- County: Summit
- Zoning: CR4LOT 2 BLOCK 3 WOODMOOR AT BRECKENRIDGE SUB RESUB OF BLOCK 36517679
- View: CityMountain(s)Ski AreaValley
- Fencing: None
- Current Use: Live/Work
- Utilities: Electricity ConnectedInternet Access (Wired)Natural Gas Connected
- Water: Public
- Sewer: Public Sewer
- Source: recolorado
- Ownership: Individual
- Exclusions: Seller's Personal Property; some furniture items are negotiable.
This listing courtesy of Schaunon S Winter , Broker Direct Company
Monthly Payment
- Principal & Interest $
- Property Taxes $
- Home Insurance $
- VA Funding Fee $