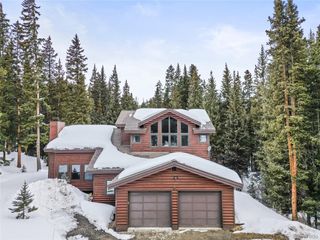
54 Lakeview Dr, Breckenridge, CO 80424
- 4 beds |
- 3 baths |
- 3,108 sqft
 Single-Family Home
  Built in 1995
  0.98acre lot
 2 car garage
  $578/sqft
  Listed 18 days ago
Property Description
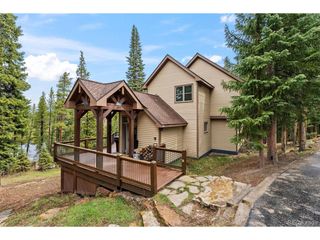
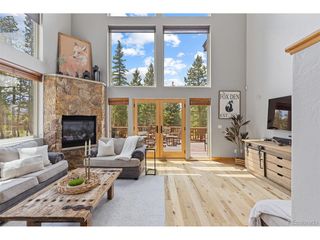
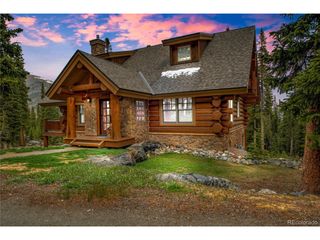
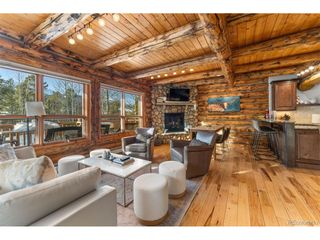
Enjoy Breckenridge mountain living in this beautifully updated 4-bedroom, 3-bath home offering 3,108 square feet of living space and stunning views of Bald Mountain. Situated on a sunny lot just 7 minutes from Main Street, the home delivers the perfect blend of privacy, convenience, and easy access to year-round mountain adventure. The main living area features vaulted ceilings and an open floor plan filled with natural light, creating a warm space for relaxing or welcoming family and friends. Thoughtfully remodeled bathrooms add a fresh, contemporary touch throughout the home. Step outside onto the wraparound deck to take in mountain views, enjoy your morning coffee. Unwind in the private hot tub after a day on the trails or slopes. A standout feature is the self-contained one-bedroom apartment, offering excellent long term rental opportunity. Solar panels help keep utility costs low, while practical amenities including a large driveway, two storage sheds, a two-car garage, and covered carport provide space for vehicles and mountain gear. Complete with easy access to nearby hiking trails, this home offers the ideal mountain lifestyle.
- Listing Status:
- Active
- Data Last Updated:
- July 6, 2026 at 8:23PM
- Listing Office:
- Breckenridge Associates Real Estate Llc : james@breckenridgeassociates.com,970-389-1654
- Listing Agent:
- James Shingles : 970-389-1654
- MLS ID:
- 3588464

- General: BalconyHot Tub
- Parking: Attached
- Roofing: Composition
- General: FrameWood SidingConcreteThree Or More
- Originating MLS: ires
- School District: Summit
- County: Summit
- Zoning: CR1
- Water: Well
- Sewer: Septic Tank
- Source: ires
- Exclusions: TBD
This listing courtesy of James Shingles , Breckenridge Associates Real Estate Llc
Monthly Payment
- Principal & Interest $
- Property Taxes $
- Home Insurance $
- VA Funding Fee $

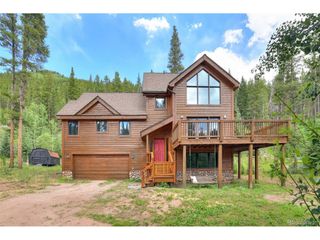
 New - 3 days ago