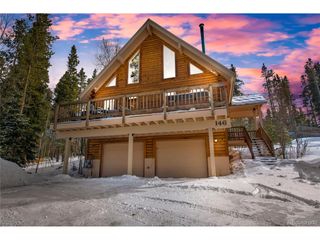
689 American Way, Breckenridge, CO 80424
- 4 beds |
- 3 baths |
- 2,556 sqft
 Single-Family Home
  Built in 1984
  0.45acre lot
 2 car garage
  $528/sqft
  Listed 3 days ago
Property Description
Tucked into the highly sought-after Ridge Crest neighborhood on Breckenridge's desirable Peak 7, this mountain retreat offers the perfect blend of privacy, comfort, and connection to everything that makes Breckenridge special. Set on a quiet half-acre surrounded by towering pines and alpine scenery, this home was designed for gathering, entertaining, and creating lasting memories in every season. Spacious indoor and outdoor living areas invite guests to relax after a day on the slopes or trails, with multiple fireplaces adding warmth and character throughout. The expansive deck, large yard, and private hot tub create an ideal setting for enjoying crisp mountain evenings under the stars. A large, flexible lower level with lock-off ability offers added versatility for hosting extended guests, as a private getaway, or as a family fun & games area. Peak 7 is known for its peaceful residential feel while still offering convenient access to world-class recreation. Residents enjoy close proximity to Breckenridge Ski Resort's Peak 8 base area, scenic hiking and biking trails, and the Breckenridge Nordic Center, with miles of year-round outdoor adventure. Breckenridge itself is beloved for its historic charm, vibrant Main Street, dining, shopping, arts, and community events throughout the year. Whether enjoying powder days in winter, golden aspens in the fall, or cool summer evenings in the Rockies, this property offers an exceptional opportunity to experience the Breckenridge lifestyle in one of the area's most coveted mountain communities.
- Listing Status:
- Active
- Data Last Updated:
- May 25, 2026 at 5:22AM
- Listing Office:
- 8z Real Estate : CHANTALELAINE@GMAIL.COM,319-325-4948
- Listing Agent:
- Chantal Wener : 319-325-4948
- MLS ID:
- 7689831

- General: BalconyHot TubHeated GarageOversized Garage
- Style: In-Law Area
- Other Structures: Deck
- Parking: Attached
- Roofing: Metal
- Windows: Window Coverings
- General: Wood SidingTri-Level
- Road/Access: Dirt
- Originating MLS: ires
- School District: Summit
- County: Summit
- Zoning: CR2
- View: Mountain(s)
- Utilities: Natural Gas AvailableCable Available
- Water: City
- Sewer: Public Sewer
- Source: ires
- Exclusions: Seller's personal property. Furniture negotiable
This listing courtesy of Chantal Wener , 8z Real Estate
Monthly Payment
- Principal & Interest $
- Property Taxes $
- Home Insurance $
- VA Funding Fee $