82 Kimmes Ln, Breckenridge, CO 80424
- 4 beds |
- 3 baths |
- 2,820 sqft
 Single-Family Home
  Built in 2007
  0.5acre lot
 2 car garage
  $549/sqft
  Listed 18 days ago
Property Description
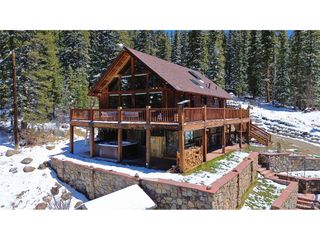
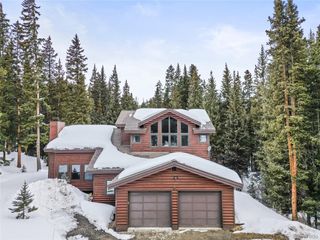
Experience the Rocky Mountains like never before in this stunning and private mountain retreat, ideally located just minutes from town while offering unmatched seclusion surrounded by open space. Situated only 9 miles from Breckenridge's Main Street, this 3,007 sq ft home provides the perfect balance of peaceful escape and convenient access to year round recreation, dining, and shopping. This beautifully maintained 4 bedroom, 3 bath residence spans three levels and features soaring vaulted ceilings and a dramatic great room filled with natural light and jaw dropping mountain views. The open concept layout creates an inviting space for entertaining, anchored by a cozy indoor fireplace and seamless flow into the gourmet kitchen. Outfitted with a premium Wolf range and GE Monogram refrigerator, the kitchen is both functional and elegant, ideal for hosting gatherings or quiet nights at home. The home also offers two separate laundry spaces, adding convenience and flexibility for everyday living or hosting guests. Step outside to appreciate the home's setting. A spacious deck captures sweeping mountain vistas, while the covered outdoor living area features a fireplace, private hot tub, and space to relax or entertain year round. Whether enjoying morning coffee or unwinding under the stars, the indoor outdoor living experience is exceptional. Thoughtfully updated, the home has been converted to natural gas and includes a new furnace installed in 2021, a brand new roof, and a freshly stained exterior. Additional value comes from secured supplemental water rights. The paved, flat driveway ensures easy year round access, complemented by an attached two car garage. Whether exploring the outdoors or enjoying downtown Breckenridge, this property offers an exceptional home base with privacy, comfort, and stunning surroundings. Perfect for a local family or as a vacation retreat.
- Listing Status:
- Active
- Data Last Updated:
- May 25, 2026 at 7:21AM
- Listing Office:
- Breckenridge Associates Real Estate Llc : Meg@BreckenridgeAssociates.com
- Listing Agent:
- Tracey Woods : 970-389-0275
- MLS ID:
- 5634542

- General: BalconyHot Tub
- Style: Chalet
- Other Structures: DeckPatio
- Parking: Attached
- Roofing: Fiberglass
- General: FrameWood SidingConcreteThree Or More
- Road/Access: Gravel
- HOA Amenities: Snow Removal952.0Annually
- Originating MLS: ires
- School District: Summit
- County: Summit
- Zoning: CR2
- View: Mountain(s)HillsPlains View
- Water: Well
- Sewer: Septic Tank
- Source: ires
- Exclusions: None
This listing courtesy of Tracey Woods , Breckenridge Associates Real Estate Llc
Monthly Payment
- Principal & Interest $
- Property Taxes $
- Home Insurance $
- VA Funding Fee $