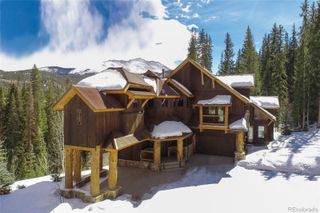
294 Gold Run Road, Breckenridge, CO 80424
- 5 beds |
- 7 baths |
- 5,154 sqft
 Single-Family Home
  Built in 2024
  0.71acre lot
 3 car garage
  $1,212/sqft
  Listed 1 month ago
Property Description
New Price! An absolute must see! This home is a stunning collaboration between two of Summit County's finest, Allen-Guerra Architecture and Ivan Stanley Fine Home Builders. Immaculate attention to detail combined with unique features truly sets this home apart. Very high-end finishes and beautiful modern lighting create a welcoming yet stylish space. The floor plan seamlessly blends large open spaces with some of the best outdoor living on the market, making it perfect for large family gatherings and entertaining guests. Enjoy massive views of the Ten Mile Range from the huge front deck, or take in breathtaking sunsets while lounging at your outdoor fireplace. The large back patio is hot tub ready and has its own spa bath entrance, a testament to the home's thoughtful design. The primary bedroom looks out at the 3rd green of the Elk 9 at Breckenridge Golf Club. In the winter, the Nordic ski trails weave around the neighborhood and help transform this location into a winter wonderland. The floor plan features 5 bedrooms, all with en-suite baths, two large living rooms both with wet bars and wine storage, and a 3 car garage.
- Listing Status:
- Active
- Data Last Updated:
- May 25, 2026 at 7:19AM
- Listing Office:
- Breckenridge Associates Real Estate Llc : 970-453-2200
- Listing Agent:
- Jason Himmelman : 970-470-1816
- MLS ID:
- 9219594

- General: BalconyFire Pit
- Style: Mountain Contemporary
- Other Structures: Front PorchDeckPatioCovered
- Parking: Heated GarageStorageParking spaces: 3
- Roofing: Composition
- General: Two
- Road/Access: Private Road
- HOA Amenities: Golf CourseRoad Maintenance200.0Annually
- Originating MLS: recolorado
- School District: Summit RE-1
- County: Summit
- Zoning: B38LOT 36 HIGHLANDS AT BRECK - HIGHLANDS PARK6507638
- View: Golf CourseMountain(s)Ski Area
- Utilities: Cable AvailableElectricity ConnectedNatural Gas ConnectedPhone Available
- Water: Public
- Sewer: Public Sewer
- Source: recolorado
- Ownership: Individual
- Exclusions: None
This listing courtesy of Jason Himmelman , Breckenridge Associates Real Estate Llc
Monthly Payment
- Principal & Interest $
- Property Taxes $
- Home Insurance $
- VA Funding Fee $