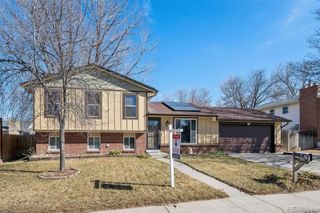
1112 Sandpiper Lane, Brighton, CO 80601
- 4 beds |
- 3 baths |
- 1,793 sqft
 Single-Family Home
  Built in 1999
  5,663sqft lot
 2 car garage
  $243/sqft
  Listed 3 days ago
Property Description
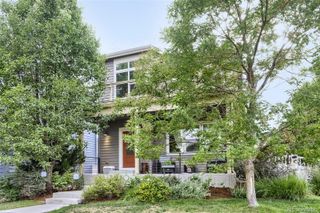
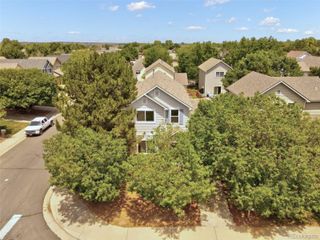
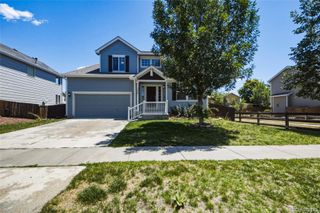
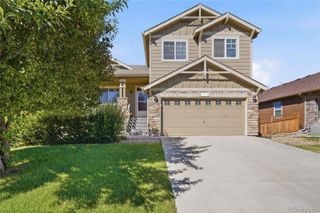
Home, sweet home! Welcome to this inviting 4-bedroom, 3-bathroom home in the desirable Platte River Ranch community. Priced with cosmetic updates in mind, this home offers an excellent opportunity to add your personal style while enjoying major improvements already completed. For added peace of mind, the seller is installing a brand-new roof prior to closing, offering long-term value and insurance savings. Plus, our preferred lender is offering a 1-0 interest rate buydown for qualified buyers, helping reduce monthly payments during the first year. Inside, you'll find true hardwood floors, soaring vaulted ceilings, and an open, light-filled layout. The eat-in kitchen features painted cabinetry, ample counter space, built-in appliances, a walk-in pantry, and a peninsula with breakfast bar seating. The primary suite offers a private bath and walk-in closet, while both upper-level bathrooms have been tastefully updated. The professionally finished basement, completed less than two years ago with permits, feels like new and features a spacious second living area, an additional bedroom and bathroom, and beautiful custom tile work. The newer Whirlpool washer and dryer are included for added convenience. Step outside to enjoy the fully fenced backyard with a patio and storage shed. Fresh paint and carpet would further enhance this home's appeal, and the price reflects that opportunity. With a new roof, updated bathrooms, a beautifully finished basement, and room to build instant equity, this is one you won't want to miss!
- Listing Status:
- Active
- Data Last Updated:
- July 27, 2026 at 3:21AM
- Listing Office:
- West and Main Homes Inc : 303-935-8787
- Listing Agent:
- Kathryn Rau : 970-889-4033
- MLS ID:
- 9666096

- General: Private YardRain Gutters
- Style: Traditional
- Other Structures: Patio
- Parking: Parking spaces: 2
- Roofing: Composition
- Windows: Double Pane Windows
- General: Two
- Road/Access: Public
- HOA Amenities: ParkingPond SeasonalTrail(s)ReservesMaintenance GroundsRoad MaintenanceSnow Removal0.0Quarterly
- Originating MLS: recolorado
- School District: School District 27-J
- County: Adams
- Zoning: SUB:PLATTE RIVER RANCH FILING NO 2 BLK:3 LOT:9R0113909
- Fencing: Full
- Current Use: Live/Work
- Utilities: Cable AvailableElectricity AvailableInternet Access (Wired)Natural Gas AvailablePhone Available
- Water: Public
- Sewer: Public Sewer
- Source: recolorado
- Ownership: Individual
- Exclusions: Sellers Personal Property
This listing courtesy of Kathryn Rau , West and Main Homes Inc
Monthly Payment
- Principal & Interest $
- Property Taxes $
- Home Insurance $
- VA Funding Fee $

 New - 1 day ago