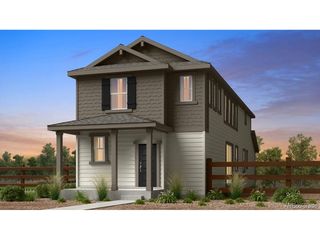
1201 Osprey St, Brighton, CO 80601
- 5 beds |
- 3 baths |
- 2,141 sqft
 Single-Family Home
  Built in 2002
  8,712sqft lot
 2 car garage
  $241/sqft
  Listed 13 days ago
Property Description
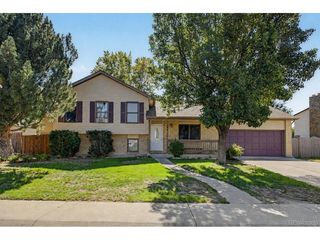
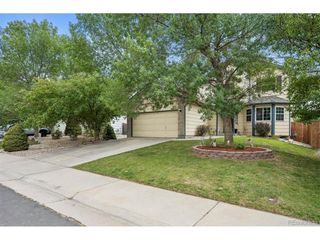
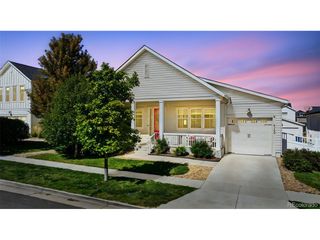
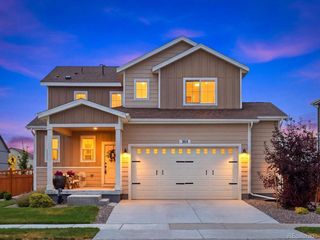
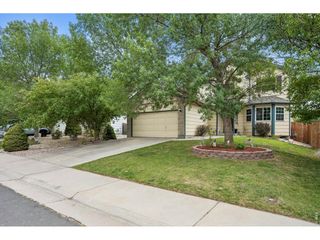
Welcome to one of Brighton's most desirable homes, situated on the largest lot in the entire community. This beautifully maintained home offers the perfect blend of comfort, functionality, and outdoor living. Enjoy your private backyard retreat featuring a covered patio with electricity, a dedicated fire pit area, and plenty of space to entertain or relax. Inside, the thoughtfully designed floor plan includes four bedrooms upstairs, including a spacious primary suite with a large walk-in closet and ensuite bathroom. The finished basement offers a second living area, an additional bedroom, and a private ensuite bathroom, providing flexible space for guests or multigenerational living. The heated garage is equipped with a 220-volt outlet, making it ideal for an electric vehicle charger, workshop, or other high-power equipment. Conveniently located just minutes from shopping, dining, schools, and everyday amenities, and within walking distance of Ken Mitchell Park with its trails, playgrounds, sports fields, and open green space, this home is a rare opportunity to own one of the community's premier properties.
- Listing Status:
- Active
- Data Last Updated:
- August 20, 2026 at 3:24PM
- Listing Office:
- Compass - Denver : andrew.rich@compass.com,720-597-1183
- Listing Agent:
- Andrew Rich : 720-597-1183
- Contact:
- andrew.rich@compass.com,720-597-1183
- MLS ID:
- 9199212

- General: Sprinkler SystemHeated Garage
- Other Structures: DeckPatio
- Parking: Attached
- Roofing: Composition
- General: FrameTwo
- Originating MLS: ires
- School District: Brighton Dist 27J
- County: Adams
- Sewer: Public Sewer
- Source: ires
- Exclusions: Interior Fridge and Sellers Personal Property
This listing courtesy of Andrew Rich , Compass - Denver
Monthly Payment
- Principal & Interest $
- Property Taxes $
- Home Insurance $
- VA Funding Fee $

 New - 10 hours ago