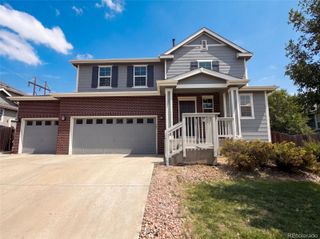
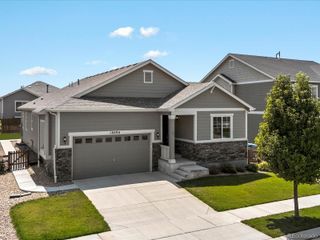
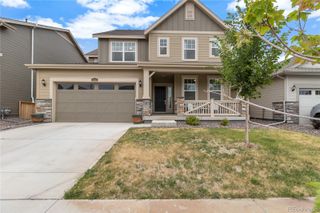
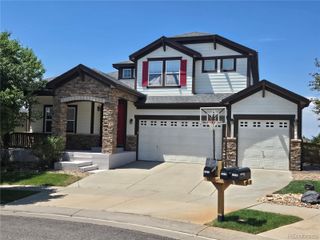
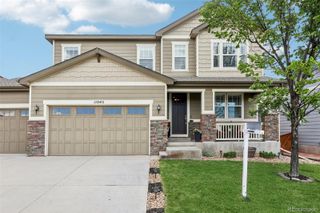
12125 Helena Street, Brighton, CO 80603
- 6 beds |
- 4 baths |
- 4,199 sqft
 Single-Family Home
  Built in 2006
  4,792sqft lot
 2 car garage
  $149/sqft
  Listed 21 days ago
Property Description
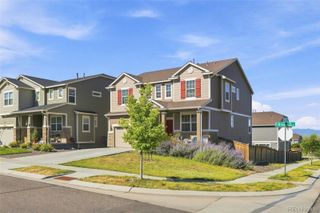
Welcome to this spacious and beautifully updated home offering over 4,100 square feet of finished living space and an abundance of flexible areas for today’s lifestyle. The main level features an impressive kitchen with quartz countertops, an oversized island, stainless steel appliances, abundant cabinetry, and an open connection to the dining and living areas. Soaring ceilings and large windows fill the home with natural light, while the main-floor office provides an ideal work-from-home or guest space. Upstairs, you’ll find a generous primary suite with a five-piece bath and walk-in closet, additional bedrooms and a versatile loft perfect for a second living room, playroom or study area. The finished basement expands the possibilities with two additional rooms, a full bathroom, a second laundry area and an expansive recreation space. Enjoy the landscaped, fully fenced backyard with a patio and mature trees. With six-bedroom functionality, multiple gathering areas and a convenient location near shopping, schools and major routes, this home offers exceptional space and versatility. Seller is offering $5,000 toward buyer’s closing costs, prepaids, or interest rate buydown with an acceptable offer.
- Listing Status:
- Active
- Data Last Updated:
- August 20, 2026 at 1:21PM
- Listing Office:
- Resident Realty North Metro LLC : 303-325-5461
- Listing Agent:
- Claudia Uribe : 720-447-9751
- MLS ID:
- 5836030

- General: GardenLightingPrivate YardRain Gutters
- Style: Traditional
- Other Structures: Front PorchDeckPatioCovered
- Parking: Parking spaces: 2
- Roofing: ShingleComposition
- Windows: Double Pane WindowsEgress WindowsWindow Coverings
- General: TwoConcrete Perimeter
- Road/Access: Public
- HOA Amenities: 75.28Monthly
- Originating MLS: recolorado
- School District: School District 27-J
- County: Adams
- Zoning: SUB:THE VILLAGE BLK:11 LOT:16R0145444
- Fencing: FullPartial
- Utilities: Cable AvailableElectricity AvailableElectricity ConnectedInternet Access (Wired)Natural Gas ConnectedPhone Available110V220 Volts
- Water: Public
- Sewer: Public Sewer
- Source: recolorado
- Ownership: Agent Owner
- Exclusions: Seller’s and tenants’ personal property.
This listing courtesy of Claudia Uribe , Resident Realty North Metro LLC
Monthly Payment
- Principal & Interest $
- Property Taxes $
- Home Insurance $
- VA Funding Fee $

 New - 2 days ago