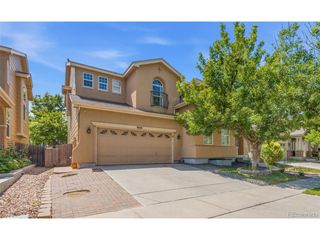
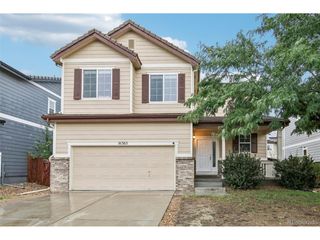
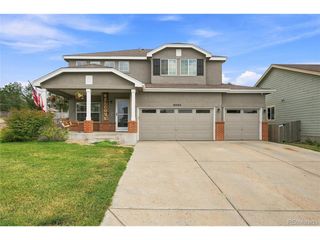
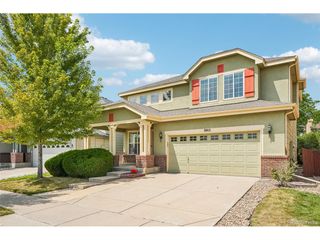
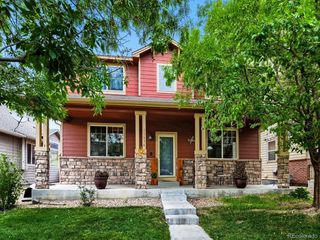
12362 Jasper St, Brighton, CO 80603
- 5 beds |
- 4 baths |
- 2,785 sqft
 Single-Family Home
  Built in 2018
  6,098sqft lot
 3 car garage
  $209/sqft
  Listed 14 days ago
Property Description
Price reduced for quick sale! Gorgeous 5 BEDROOM, 4 BATH, FULLY FINISHED BASEMENT, 3 CAR GARAGE home waiting for you! Built in 2018, this home has plenty of space for everyone! On the main floor you'll find a spacious kitchen and living room ideal for entertaining a large group, and a formal dining room with space for a large table, or turn it into an amazing home office space! The kitchen is gorgeous, featuring a massive island, stainless steel appliances, 5 burner gas stove and upgraded cabinetry! Upstairs you'll find the large primary bedroom with 5 piece ensuite bath and walk-in closet, and two additional nicely-sized bedrooms and another full bath! Laundry is conveniently located upstairs as well! The finished basement features a large family room, two additional bedrooms and a newly-renovated full bath! This home has been well-cared for and has new LVP flooring within the last several months, custom fully-remodeled basement bath and an expanded concrete patio in the backyard! Don't forget about the oversized 3 car attached garage with plenty of space for your cars and storage! Easy access to I-76, E-470, Highway 85, Denver International Airport, Brighton, Thornton and Commerce City, you'll love the location! Don't wait! Schedule your showing today!
- Listing Status:
- Active
- Data Last Updated:
- August 20, 2026 at 2:23PM
- Listing Office:
- RE/MAX Alliance : Jodysellscohomes@gmail.com,303-903-2472
- Listing Agent:
- Jody Bennigsdorf : 303-903-2472
- Contact:
- Jodysellscohomes@gmail.com,303-903-2472
- MLS ID:
- 3712637

- General: Oversized Garage
- Other Structures: Patio
- Parking: Attached
- Roofing: Composition
- Windows: Window Coverings
- General: FrameBrickCompositionConcreteTwo
- HOA Amenities: PlaygroundParkTrash396.0Annually
- Originating MLS: ires
- School District: Brighton Dist 27J
- County: Adams
- Fencing: Fenced
- Utilities: Natural Gas Available
- Water: City
- Sewer: Public Sewer
- Source: ires
- Exclusions: Sellers personal possessions. Washer & Dryer.
This listing courtesy of Jody Bennigsdorf , RE/MAX Alliance
Monthly Payment
- Principal & Interest $
- Property Taxes $
- Home Insurance $
- VA Funding Fee $

 New - 10 hours ago