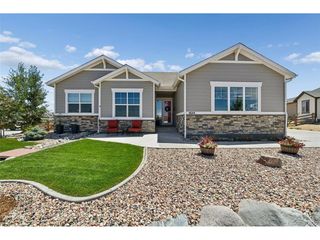
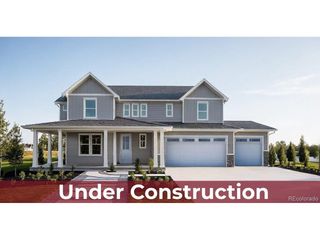
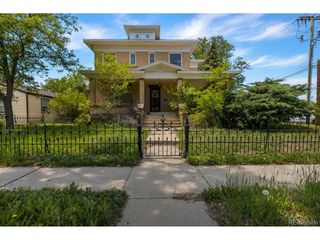
128 Chapel Hill Cir, Brighton, CO 80601
- 4 beds |
- 3 baths |
- 2,719 sqft
 Single-Family Home
  Built in 2019
  8,276sqft lot
 3 car garage
  $302/sqft
  Listed 1 month ago
Property Description
Welcome to luxury living in the Chapel Hill community, where custom craftsmanship, thoughtful design, & everyday comfort come together to create a home you'll love coming back to. With 4 bedrooms, 3 bathrooms, an unfinished basement ready for your vision, and no metro district taxes, this exceptional residence offers the perfect balance of elegance, flexibility, and convenience.The open-concept main level is filled with natural light and anchored by a stunning chef's kitchen featuring premium appliances, quartz countertops, custom cabinetry, and an oversized island. The dining area flows seamlessly through a 6-foot sliding glass door to the covered back patio, creating the ideal indoor-outdoor lifestyle for morning coffee, weekend barbecues, or evenings gathered with friends and family.The spacious primary suite is your private retreat, showcasing coffered ceilings, beautiful mountain views, and a spa-inspired ensuite complete with dual vanities, quartz countertops, a soaking tub, oversized walk-in shower, stylish barn door, and an expansive walk-in closet.Step outside and unwind in your own backyard oasis. Relax in the hot tub, cozy up beside one of two outdoor fireplaces, or simply enjoy Colorado's beautiful evenings from the comfort of your covered patio. With low-maintenance landscaping, you'll spend less time working in the yard and more time enjoying it.The oversized three-car garage provides plenty of room for vehicles, toys, and storage, while the unfinished basement offers endless possibilities for a home gym, theater, guest suite, or additional living space.Perfectly located with quick access to major highways, Denver International Airport is just 20 minutes away and downtown Denver is approximately 25 minutes away, making commuting and travel effortless.Experience the perfect blend of luxury, comfort, and Colorado living. Up to a 1% lender concession is available with the use of the seller's preferred lender.
- Listing Status:
- Active
- Data Last Updated:
- August 20, 2026 at 3:24PM
- Listing Office:
- Compass : 7205303848
- Listing Agent:
- Amy Brown : 7205303848
- Contact:
- 7205303848
- MLS ID:
- 1064610

- General: Oversized Garage
- Other Structures: Patio
- Parking: Attached
- Roofing: Composition
- Windows: Window Coverings
- General: FrameBrickCompositionTwo
- Road/Access: City Street
- HOA Amenities: TrashSnow Removal125.0Monthly
- Originating MLS: ires
- School District: Brighton Dist 27J
- County: Adams
- Zoning: RESR0167152
- Fencing: Partial
- Utilities: Natural Gas AvailableElectricity AvailableUnited Power
- Water: City
- Source: ires
This listing courtesy of Amy Brown , Compass
Monthly Payment
- Principal & Interest $
- Property Taxes $
- Home Insurance $
- VA Funding Fee $