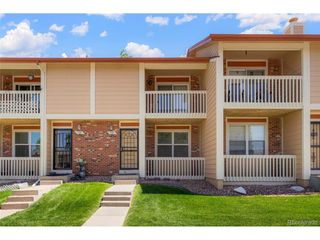
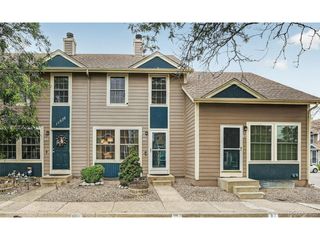
12870 Jasmine St A, Brighton, CO 80602
- 3 beds |
- 4 baths |
- 1,955 sqft
 Town Home
  Built in 2017
  —— sqft lot
  1 car garage
  $204/sqft
  Listed 21 days ago
Property Description
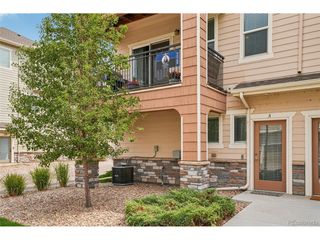
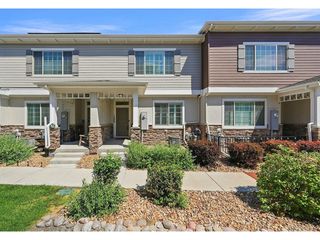
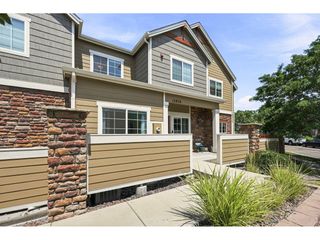
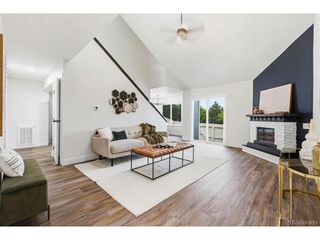
Welcome to 12870 Jasmine Street, a spacious and inviting townhome where an open layout, flexible living spaces, and thoughtful details come together. The main floor is designed for easy everyday living, with the kitchen, dining area, and living room flowing naturally from one space to the next. Rich flooring and abundant natural light add warmth throughout, while the striking fireplace creates a memorable focal point in the living room. The kitchen offers ample cabinetry, generous counter space, stainless steel appliances, and plenty of room for preparing meals. A dining area sits nearby, and a convenient half bathroom completes the main floor. Upstairs, the primary bedroom provides a private retreat with its own bathroom featuring dual sinks and a full bath. A second bedroom also includes an ensuite bathroom, creating added privacy for family or guests. The nearby office provides a dedicated place to work, study, or enjoy hobbies without sacrificing a bedroom. The finished basement adds even more versatility with a spacious bedroom suite tucked away from the rest of the home. Its updated ensuite bathroom features a glass enclosed shower, modern vanity, and stylish finishes. The laundry area is also located downstairs, while the unfinished utility room provides valuable storage space. Sliding glass doors open to a private enclosed patio where you can add comfortable seating to create a outdoor retreat. In addition to the on site parking, nearby street parking is also available. For added peace of mind, the home features a brand new roof. Located near Trail Winds Park and Recreation Center, this home is surrounded by trails, restaurants, and everyday conveniences. Denver Premium Outlets, Riverdale Golf Courses, and major routes throughout the north metro area are also within easy reach. With three private bedroom suites and a separate office, this home provides the flexibility and privacy to fit a variety of needs. Come check it out today!
- Listing Status:
- Active
- Data Last Updated:
- August 20, 2026 at 2:23PM
- Listing Office:
- Ed Prather Real Estate : tobias@edprather.com,720-435-0137
- Listing Agent:
- Tobias Trujillo : 720-435-0137
- Contact:
- tobias@edprather.com,720-435-0137
- MLS ID:
- 5018557

- Other Structures: Patio
- Parking: Detached
- Roofing: Composition
- General: FrameBrickTwo
- HOA Amenities: PoolPlaygroundParkTrashSnow RemovalExterior MaintenanceWaterSewer370.0Monthly
- Originating MLS: ires
- School District: Brighton Dist 27J
- County: Adams
- Utilities: Natural Gas AvailableElectricity Available
- Water: City
- Sewer: Public Sewer
- Source: ires
- Exclusions: Seller's personal property
This listing courtesy of Tobias Trujillo , Ed Prather Real Estate
Monthly Payment
- Principal & Interest $
- Property Taxes $
- Home Insurance $
- VA Funding Fee $