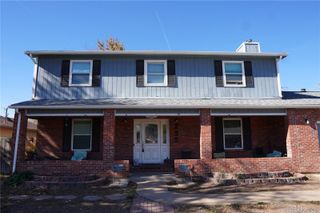
1293 Falcon Drive, Brighton, CO 80601
- 5 beds |
- 4 baths |
- 2,778 sqft
 Single-Family Home
 Built in 1999
 7,841sqft lot
 3 car garage
 $187/sqft
 Listed 14 days ago
Property Description
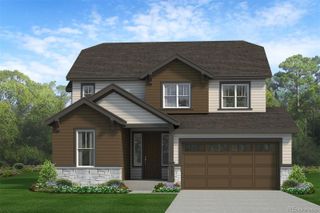
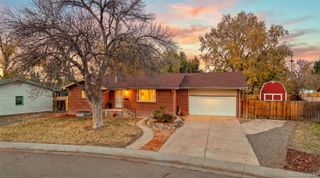
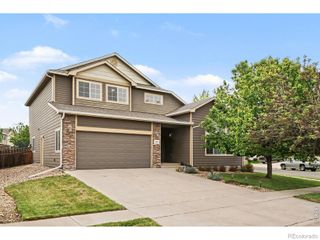
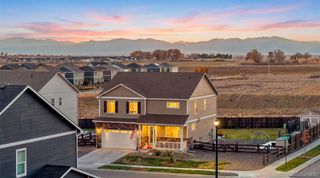
2.75% assumable VA mortgage, inquire for details. A detached mechanic’s garage sets this property apart, offering a dedicated place to work on projects, maintain vehicles, or keep hobbies separate from the everyday activity of the house. The detached garage provides a separate sub-panel with open breaker space, 220v outlet, natural gas, heater, water line and is oversized deep. Add the attached two-car garage, RV parking and no HOA, and you have room for the vehicles, trailer and recreational gear that can be difficult to accommodate in many neighborhoods. The home has a desirable layout which includes 4 bedrooms on the upper level, with the primary bedroom featuring a walk-in closet and private bathroom with dual sinks and a large shower and another full bathroom for the secondary bedrooms. The main floor has a separate office behind French doors, living room w/ surround sound, and a kitchen with island plus newer appliances, pantry and adjoining dining area. The laundry and a half bath are also conveniently located on the main level. The finished basement adds a 5th bedroom with an egress window and large closet. Basement bathroom w/ shower and jetted tub. Family room has surround sound so great for movie night, guests & adt'l living space. Brand new carpet and interior paint. Great location, a few blocks from the recently completed Brighton Rec Center; where the pond, playground and trails provide convenient places to get outside, exercise or enjoy time close to home. The neighborhood elementary and middle schools are also just a few blocks away. The roof was replaced in 2020. Whether you need space for vehicles and projects, room to spread out inside, a home office or flexible finished space for changing needs- this property brings together a useful floor plan, substantial garage options and neighborhood recreation- all without the restrictions of an HOA. The corner-lot setting adds privacy. Move-in ready but could use some updates so priced accordingly.
- Listing Status:
- Active
- Date Added:
- November 4, 2026
- Data Last Updated:
- November 19, 2026 at 5:06AM
- Listing Office:
- Keller Williams Realty Urban Elite : Jeremy@JCDenverHomeTeam.com
- Listing Agent:
- JC Denver Home Team :
- Contact:
- Jeremy@JCDenverHomeTeam.com
- MLS ID:
- 5624416

- General: Private Yard
- Other Structures: Front PorchCovered
- Parking: ConcreteHeated GarageLightedOversized
- Roofing: Composition
- General: FrameWood SidingTwo
- Originating MLS: REcolorado
- School District: School District 27-J
- County: Adams
- Zoning: R0114932
- Fencing: Full
- Water: Public
- Sewer: Public Sewer
- Source: REcolorado
This listing courtesy of JC Denver Home Team , Keller Williams Realty Urban Elite
Monthly Payment
- Principal & Interest $
- Property Taxes $
- Home Insurance $
- VA Funding Fee $

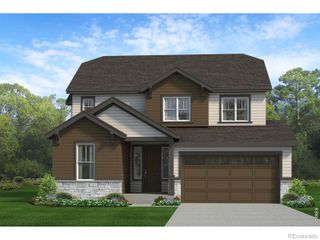
 New - 23 hours ago