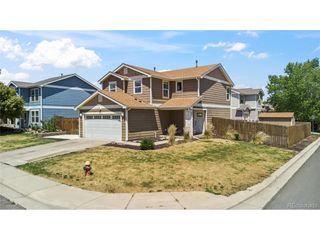
131 Shenandoah Way, Brighton, CO 80603
- 3 beds |
- 3 baths |
- 2,177 sqft
 Single-Family Home
  Built in 2011
  5,227sqft lot
 2 car garage
  $218/sqft
  Listed 2 days ago
Property Description
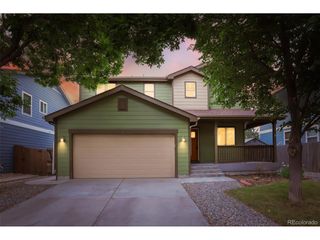
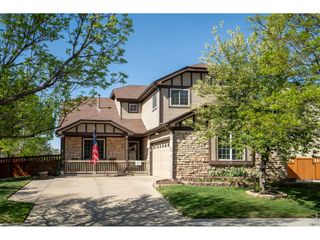
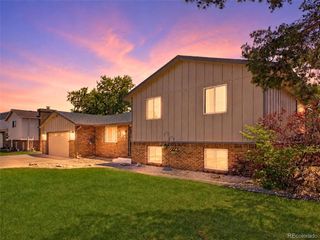
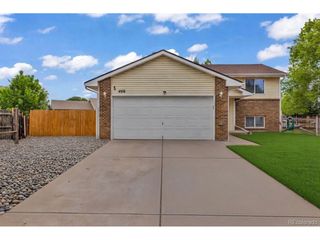
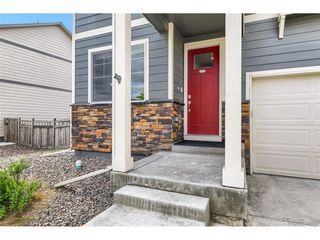
This 2-story, 3 bedroom, 3 bath, home is "Turn Key". When you come take a look you will notice how well maintained this home as been kept. Beautiful open floor plan with 9ft ceilings on the main floor with both a living room and family room. The kitchen features many upgrades including granite counter tops, 42" cabinetry, stainless steel appliances, and an island. The upper level has all three bedrooms with a primary bedroom that includes a 5 piece ensuite and a walk-in closet. The upstairs loft is great for an office or sitting area. No lugging laundry up and down as the laundry room is also upstairs. The bathrooms have been upgraded to feature dual sinks. You can entertain in the backyard as it looks out into "open space". Both yards have mature landscaping with sprinklers. Location, Location, Location. Quick access to I76 with an easy commute to Denver, Brighton, and DIA. You need to book a showing to fully appreciate the details.
- Listing Status:
- Pending
- Data Last Updated:
- May 25, 2026 at 12:21PM
- Listing Office:
- Century 21 Bear Facts Realty : Greg@GLWHomes.com,720-205-6155
- Listing Agent:
- Greg Winslow : 720-205-6155
- MLS ID:
- 7071641

- General: Eat-in KitchenOpen FloorplanPantryWalk-In Closet(s)Kitchen Island
- Rooms: Loft
- Appliances: DishwasherRefrigeratorMicrowaveDisposal
- Basement: Crawl SpaceSump Pump
- A/C: Central Air
- Heating: Forced Air
- Eco/Green Feature: Windows
- General: Sprinkler System
- Style: Contemporary
- Other Structures: Patio
- Parking: Attached
- Roofing: Composition
- General: FrameWood SidingTwo
- HOA Amenities: 40.0Monthly
- Originating MLS: ires
- School District: Weld County School District RE-3J
- County: Weld
- Fencing: Fenced
- Utilities: Electricity AvailableCable Available
- Water: City
- Sewer: Public Sewer
- Source: ires
- Exclusions: Sellers personal property. Washer and Dryer.
This listing courtesy of Greg Winslow , Century 21 Bear Facts Realty
Monthly Payment
- Principal & Interest $
- Property Taxes $
- Home Insurance $
- VA Funding Fee $

 New - 3 days ago