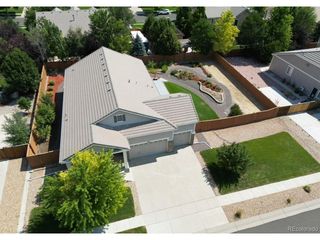
15484 Uravan St, Brighton, CO 80601
- 4 beds |
- 2 baths |
- 2,005 sqft
 Single-Family Home
  Built in 1971
  1.81acre lot
 4 car garage
  $392/sqft
  Listed 29 days ago
Property Description
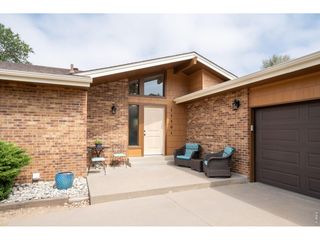
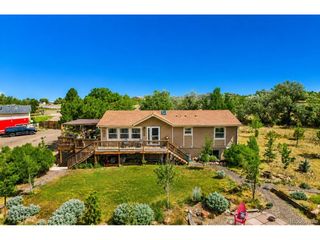
LOCATION*LOCATION*LOCATION*Country Lifestyle meets Conveniences of Town*Spacious Tri-Level home offers a rare combination of comfort, functionality and land. Set on a generous private 1.81 acre corner lot with mature landscaping. Property includes an oversized 4 car (876 Sq Ft) attached garage, Plus a Heated 24ftx40ft shop with concrete floors and air lines-perfect for projects, storage or workshop needs year round. Inside, enjoy thoughtfully laid-out living spaces with formal living spaces, a beautiful main-floor family room open to the kitchen, (all kitchen appliances included). Primary Suite with a full bath for comfort and convenience. Generous sized secondary bedroom with bright full hall bath complete with skylights. Garden level living offers secondary living area perfect for crafts, hobbies, gym area, flex room complete with 4th Bedroom. Oversized spacious utility room complete with stubbed in plumbing for bath. Ideal for horses, livestock, or various 4H projects. Updates Include Roof & Gutters 2020, Furnace and A/C 2022, Hot Water Heater 2026, Well Pump 2025, 6 Panel Doors!!! Take advantage of the property's prime location-just minutes from the conveniences Brighton has to offer, restaurants, library, rec center, shopping, easy highway access, close to DIA. If you've been searching for a large functional home with outdoor space, this home delivers! NO HOA! RV Parking. Must SEE! Great Location!!!
- Listing Status:
- Active
- Data Last Updated:
- August 20, 2026 at 4:23PM
- Listing Office:
- Keller Williams Preferred Realty : 303-908-5324
- Listing Agent:
- Shirley Amerin : 303-908-5324
- Contact:
- 303-908-5324
- MLS ID:
- 5087251

- General: Sprinkler SystemOversized GarageTandem Garage
- Other Structures: DeckPatio
- Parking: Attached
- Roofing: Composition
- Windows: Window Coverings
- General: FrameBrickVinyl SidingTri-Level
- Road/Access: Gravel
- Originating MLS: ires
- School District: Brighton Dist 27J
- County: Adams
- Zoning: A-1
- Fencing: FencedOther
- Utilities: Electricity Available
- Water: Well
- Sewer: Septic Tank
- Source: ires
- Exclusions: Maytag White Washer & DryerGE White Garage Freezer
This listing courtesy of Shirley Amerin , Keller Williams Preferred Realty
Monthly Payment
- Principal & Interest $
- Property Taxes $
- Home Insurance $
- VA Funding Fee $