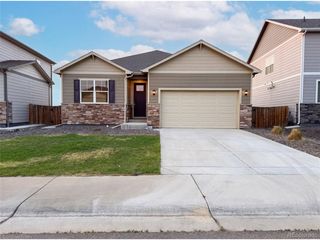
2022 Monte Vista Dr, Brighton, CO 80603
- 3 beds |
- 3 baths |
- 1,980 sqft
 Single-Family Home
  Built in 2019
  5,227sqft lot
 2 car garage
  $220/sqft
  Listed 6 days ago
Property Description
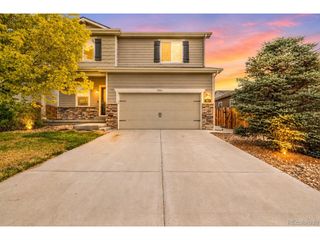
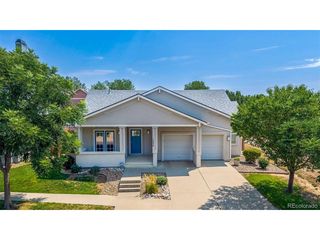
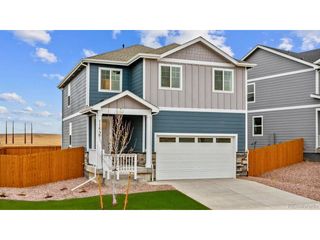
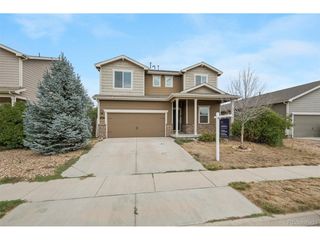
There is an easy, comfortable feeling to this Blue Lake home, beginning with a main level designed for connection. The open kitchen flows directly into the living space, creating a natural place to share meals, settle in at the end of the day, or gather with friends. A convenient half bath completes the main level, while central air adds comfort throughout Colorado's changing seasons. Upstairs, the layout offers three bedrooms along with two bathrooms and a versatile loft that adds valuable space beyond the traditional bedroom count. Use it for a second living area, home office, reading space, hobbies, or whatever fits the way you live. The separation between the open gathering spaces downstairs and private rooms upstairs gives the home a thoughtful balance for both everyday routines and downtime. Outside, the fully fenced and landscaped backyard offers a grassy setting with room to relax, entertain, garden, or simply enjoy more time outdoors. A covered front porch adds another inviting place to enjoy the Colorado air, while mountain views bring a touch of the Front Range into the everyday experience. The attached two-car garage provides practical space for vehicles, storage, and gear. Built in 2019 and offering approximately 1,980 finished square feet above grade, this home combines a functional two-story layout with the features that make daily living easier. Blue Lake residents also have access to community park and playground amenities, adding another option for enjoying time outdoors. With an open main level at its heart, flexible loft space upstairs, and a fenced backyard ready to enjoy, this is a home designed to make both everyday moments and time together feel comfortable.
- Listing Status:
- Active
- Data Last Updated:
- August 20, 2026 at 1:23PM
- Listing Office:
- Keller Williams Preferred Realty : KRIS@PREMIERCOLORADOPROPERTY.COM,719-641-8092
- Listing Agent:
- Kris Rogers : 719-641-8092
- Contact:
- KRIS@PREMIERCOLORADOPROPERTY.COM,719-641-8092
- MLS ID:
- 6863998

- Other Structures: Patio
- Parking: Attached
- Roofing: Composition
- General: FrameWood SidingTwo
- HOA Amenities: PlaygroundParkTrash85.0Quarterly
- Originating MLS: ires
- School District: Weld County School District RE-3J
- County: Weld
- View: Mountain(s)
- Fencing: Fenced
- Utilities: Electricity AvailableCable Available
- Water: City
- Sewer: Public Sewer
- Source: ires
- Exclusions: All personal property and/or staged items remaining; squat rack and pulley bar in garage.
This listing courtesy of Kris Rogers , Keller Williams Preferred Realty
Monthly Payment
- Principal & Interest $
- Property Taxes $
- Home Insurance $
- VA Funding Fee $

 New - 9 hours ago