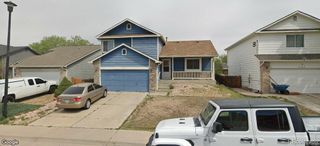
2113 Barnwood Drive, Brighton, CO 80601
- 4 beds |
- 3 baths |
- 1,951 sqft
 Single-Family Home
  Built in 2026
  3,485sqft lot
 2 car garage
  $264/sqft
  Listed 7 days ago
Property Description
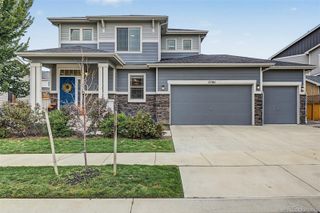
What's Special: Greenbelt View | Dedicated Study | Front Porch. New Construction - December Completion! Built by America's Most Trusted Home Builder. Welcome to the Stella at 2113 Barnwood Drive in Farmlore! This thoughtfully designed two-story home offers an inviting layout with a study and powder bathroom off the foyer, leading to an open-concept kitchen, dining area, and great room that seamlessly connect to the patio. Upstairs, the spacious primary suite features a walk-in closet and private bathroom, while three additional bedrooms, a full bathroom, and a convenient laundry room provide space for everyday living. Welcome to Farmlore, a new home community in Brighton where suburban charm meets easy access to downtown, Prairie Center, and Denver. Enjoy planned amenities like parks, trails, a rec center with pool, and a restored farmhouse. Close to Prairie Lakes and Barr Lake, and within the Brighton 27J School District. Additional Highlights include: 42" cabinets with crown molding at kitchen, extended flooring through main level, and matte black bath and door hardware throughout whole house. Photos are for representative purposes only. MLS#2125304
- Listing Status:
- Active
- Date Added:
- September 28, 2026
- Data Last Updated:
- October 5, 2026 at 5:09AM
- Listing Office:
- RE/MAX Professionals : RPALESE@CLASSICNHS.COM,303-799-9898
- Listing Agent:
- Tom Ullrich :
- Contact:
- RPALESE@CLASSICNHS.COM,303-799-9898
- MLS ID:
- 2125304

- General: LightingRain Gutters
- Style: A-Frame
- Other Structures: Front PorchPatioCovered
- Parking: ConcreteDry WalledOversizedOversized Door
- Roofing: Composition
- General: Wood SidingTwo
- HOA Amenities: ClubhouseParkPoolTrail(s)RecyclingTrash65.0Monthly
- Originating MLS: REcolorado
- School District: School District 27-J
- County: Adams
- Zoning: RESR0213668
- Utilities: Cable AvailableElectricity AvailableElectricity ConnectedNatural Gas AvailableNatural Gas ConnectedPhone Available
- Water: Public
- Sewer: Public Sewer
- Source: REcolorado
This listing courtesy of Tom Ullrich , RE/MAX Professionals
Monthly Payment
- Principal & Interest $
- Property Taxes $
- Home Insurance $
- VA Funding Fee $

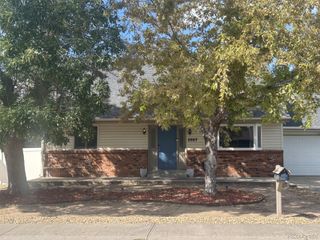
 New - 3 days ago