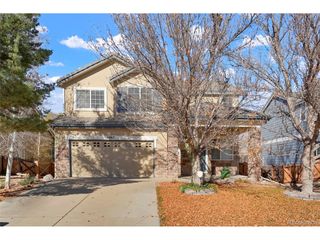
$478,850
2121 Barnwood Dr, Brighton, CO 80601
- 4 beds |
- 3 baths |
- 1,878 sqft
 Single-Family Home
 Built in 2024
 3,485sqft lot
 2 car garage
 $255/sqft
 Listed 14 days ago
Property Description
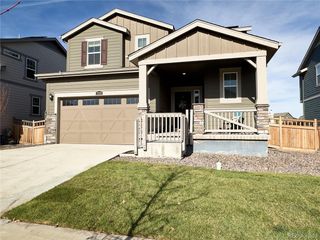
THIS FORMER MODEL HOME IS AVAILABLE NOW! The beautiful Aurora plan offers 4 upper bedrooms, 2.5 baths, open concept kitchen/dining/great room, upper laundry and 2-car garage. The added outdoor patio offers a great space to grill & chill. Why wait for new when this home is ready NOW?! This is the former model and has not been lived in. However, this is not a builder sale and is being sold as-is. Close to dining, shopping, entertainment and other amenities. Don't miss your opportunity. Welcome Home!
- Listing Status:
- Active
- Data Last Updated:
- November 19, 2026 at 7:23AM
- Listing Office:
- RE/MAX Professionals : tomrman@aol.com,303-910-8436
- Listing Agent:
- Tom Ullrich : 303-910-8436
- Contact:
- tomrman@aol.com,303-910-8436
- MLS ID:
- 2857697

- Other Structures: Patio
- Parking: Attached
- Roofing: Fiberglass
- General: FrameStoneTwo
- HOA Amenities: ClubhousePoolParkTrail(s)Trash65.0Monthly
- Originating MLS: ires
- School District: Brighton Dist 27J
- County: Adams
- Zoning: residential
- Fencing: Partial
- Utilities: Natural Gas AvailableElectricity Available
- Water: Public
- Sewer: Public Sewer
- Source: ires
- Exclusions: Seller's personal possessions and any staging items that may be in use.
This listing courtesy of Tom Ullrich , RE/MAX Professionals
Monthly Payment
$Est. Payment
- Principal & Interest $
- Property Taxes $
- Home Insurance $
- VA Funding Fee $

 New - 1 day ago