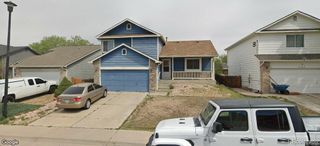
2129 Barnwood Drive, Brighton, CO 80601
- 4 beds |
- 3 baths |
- 1,951 sqft
 Single-Family Home
  Built in 2026
  3,920sqft lot
 2 car garage
  $268/sqft
  Listed 7 days ago
Property Description
What's Special: Last Corner Lot | Premium Location | Flex Room | White Cabinets. New Construction – December Completion! Built by America's Most Trusted Home Builder. Welcome to the Stella at 2129 Barnwood Drive in Farmlore! This two-story home offers four bedrooms, two full bathrooms, one half bathroom, a study, and a two-car garage. The open-concept main level creates an inviting flow between the kitchen, dining area, and great room, making it easy to entertain or enjoy everyday living. Just off the foyer, the study provides a flexible space for working from home, hobbies, or a quiet retreat. Upstairs, the private primary suite features a walk-in closet and en-suite bathroom, while three secondary bedrooms, a full bathroom, and a conveniently located laundry room complete the second floor. Gas cooking enhances the kitchen, which is beautifully appointed with 42" upper kitchen cabinets and elegant 2" crown molding for added style and functionality. Welcome to Farmlore, a new home community in Brighton where suburban charm meets easy access to downtown, Prairie Center, and Denver. Enjoy planned amenities like parks, trails, a rec center with pool, and a restored farmhouse. Close to Prairie Lakes and Barr Lake, and within the Brighton 27J School District. Additional Highlights Include: extended flooring on main level, matte black hardware throughout home, rectangle undermount vanity sinks. Photos are for representative purposes only. MLS#7149420
- Listing Status:
- Active
- Date Added:
- September 28, 2026
- Data Last Updated:
- October 5, 2026 at 5:09AM
- Listing Office:
- RE/MAX Professionals : RPALESE@CLASSICNHS.COM,303-799-9898
- Listing Agent:
- Tom Ullrich :
- Contact:
- RPALESE@CLASSICNHS.COM,303-799-9898
- MLS ID:
- 7149420

- General: Private YardRain Gutters
- Style: A-Frame
- Parking: ConcreteDry WalledOversizedOversized Door
- Roofing: Composition
- General: Wood SidingTwoSlab
- HOA Amenities: ClubhouseParkPoolTrail(s)RecyclingTrash65.0Monthly
- Originating MLS: REcolorado
- School District: School District 27-J
- County: Adams
- Zoning: RESR0213670
- Utilities: Cable AvailableElectricity AvailableElectricity ConnectedNatural Gas AvailableNatural Gas ConnectedPhone Available
- Water: Public
- Sewer: Public Sewer
- Source: REcolorado
This listing courtesy of Tom Ullrich , RE/MAX Professionals
Monthly Payment
- Principal & Interest $
- Property Taxes $
- Home Insurance $
- VA Funding Fee $

 New - 3 days ago