$459,900
2559 Cherry Circle, Brighton, CO 80601
- 4 beds |
- 3 baths |
- 1,813 sqft
 Single-Family Home
  Built in 1995
  5,663sqft lot
 2 car garage
  $254/sqft
  Listed 4 days ago
Property Description
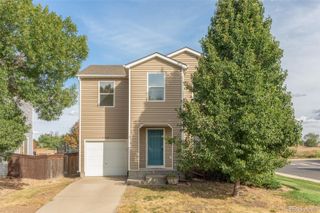
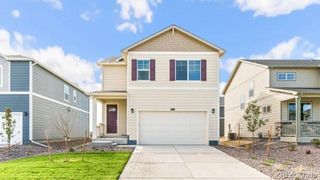
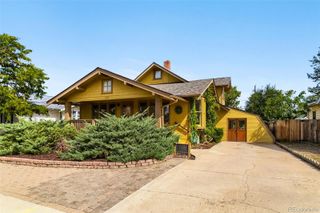
Don’t miss this classic multi-level home with nicely finished basement. As soon as you enter you’ll notice newly installed laminate flooring in the living room leading into the eating space kitchen that has plenty of room for a table. Then take a few steps down to the spacious garden-level family room. The basement features a bedroom, ¾ bath and laundry room. This home has a total of 4 bedrooms and 3 baths. Other features include energy efficient windows on main floor, 2 car garage, huge backyard, and crawl space storage - New roof in 2018. Come and see it today!
- Listing Status:
- Active
- Date Added:
- October 1, 2026
- Data Last Updated:
- October 5, 2026 at 5:09AM
- Listing Office:
- Keller Williams Preferred Realty : sosacompanyre@gmail.com
- Listing Agent:
- Jose Sosa :
- Contact:
- sosacompanyre@gmail.com
- MLS ID:
- 8817849

- General: Private YardRain Gutters
- Style: Contemporary
- Other Structures: Front PorchPatio
- Parking: Concrete
- Roofing: Composition
- Windows: Double Pane WindowsWindow Coverings
- General: FrameWood SidingMulti/SplitSlab
- HOA Amenities: Maintenance GroundsTrash125.0Quarterly
- Originating MLS: REcolorado
- School District: School District 27-J
- County: Adams
- Zoning: ResR0004984
- Fencing: Full
- Utilities: Electricity ConnectedNatural Gas ConnectedPhone Connected110V220 Volts
- Water: Public
- Sewer: Public Sewer
- Source: REcolorado
This listing courtesy of Jose Sosa , Keller Williams Preferred Realty
Monthly Payment
$Est. Payment
- Principal & Interest $
- Property Taxes $
- Home Insurance $
- VA Funding Fee $