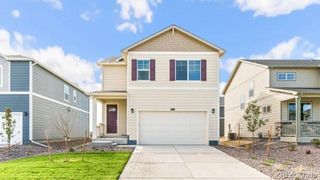
272 Las Lomas Street, Brighton, CO 80601
- 4 beds |
- 3 baths |
- 2,373 sqft
 Single-Family Home
  Built in 2002
  6,534sqft lot
 2 car garage
  $231/sqft
  Listed 18 days ago
Property Description
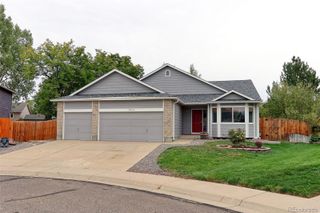
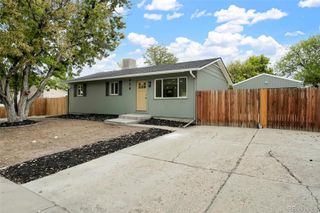
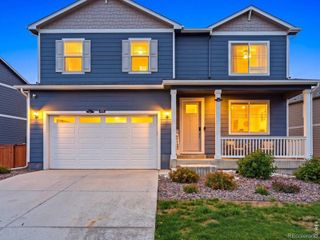
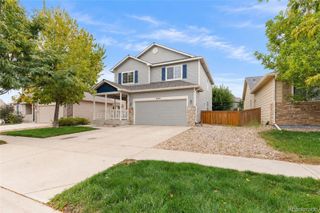
Four bedrooms, three full baths, 2,373 finished square feet — plus another 1,100 square feet of unfinished basement waiting on your plans. The main floor opens to a renovated kitchen with granite counters, a center island and updated cabinetry and fixtures. Vaulted ceilings in the dining room pull in the afternoon light, and a gas fireplace anchors the living room. The main level also holds a dedicated office and flex space next to a full bath — the room most buyers end up needing, and the makings of a main-floor guest suite. Upstairs, the primary suite has its own en-suite bath and a walk-in closet, joined by three more bedrooms and a loft — a second living area. All three bathrooms have been updated, with new flooring, fresh paint and ceiling fans throughout. Downstairs, the full basement is ready for you to work with. Add a bedroom, a rec room, a gym — or keep the best storage on the block. You are buying that square footage now instead of paying a builder's markup later. Outside, a fully fenced yard with a deck, mature landscaping, sprinklers front and rear, a garden and a dog run. Two-car attached garage. Central air, forced-air gas heat, gas water heater, and appliances included. Worth a second look: Pheasant Ridge has a $58 per month HOA covering trash and recycling, plus park and trail access, and no metro district.
- Listing Status:
- Active
- Date Added:
- September 17, 2026
- Data Last Updated:
- October 5, 2026 at 7:08AM
- Listing Office:
- Brick and Ivy LLC : erika@erikastaggs.com
- Listing Agent:
- Erika Staggs :
- Contact:
- erika@erikastaggs.com
- MLS ID:
- 1563896

- General: Dog RunGardenPrivate YardRain Gutters
- Style: Traditional
- Other Structures: Deck
- Roofing: Composition
- General: FrameVinyl SidingTwoConcrete PerimeterSlab
- HOA Amenities: ParkTrail(s)RecyclingTrash58.0Monthly
- Originating MLS: REcolorado
- School District: School District 27-J
- County: Adams
- Zoning: R0124167
- Utilities: Cable AvailableElectricity ConnectedNatural Gas Connected
- Water: Public
- Sewer: Public Sewer
- Source: REcolorado
This listing courtesy of Erika Staggs , Brick and Ivy LLC
Monthly Payment
- Principal & Interest $
- Property Taxes $
- Home Insurance $
- VA Funding Fee $

 New - 3 days ago