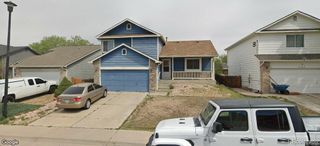
2739 Optimista Place, Brighton, CO 80601
- 3 beds |
- 3 baths |
- 1,628 sqft
 Single-Family Home
  Built in 2024
  3,049sqft lot
 2 car garage
  $273/sqft
  Listed 18 days ago
Property Description
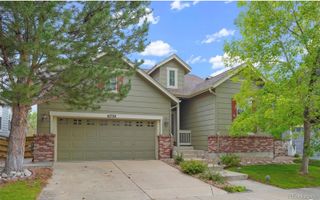
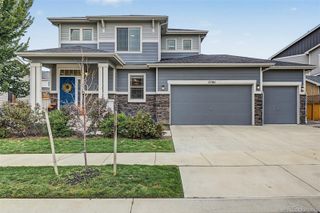
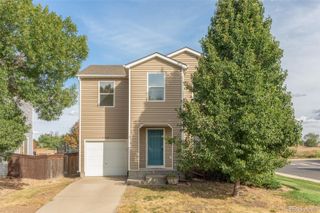
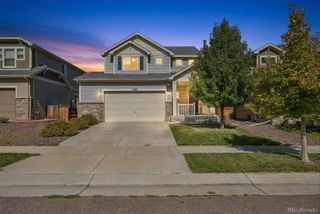
Low-maintenance contemporary living in Brighton’s Parkway at Prairie Center Village. This ‘Paris’ plan is a two-story high-performance home, offering integrated smart-home technology, grand 10’ ceilings, and abundant natural light, over 1,600 sqft of living space. This turnkey residence features laminate hardwood floors, an open floor plan, a neutral palette, and refined finishes throughout. The heart of this home is the upgraded kitchen, anchored by an oversized center island, quartz countertops, grey cabinetry, a walk-in pantry, and a stainless steel appliance suite. Upstairs, newer carpet extends into three generously sized bedrooms, two with ensuite bathrooms, plus a convenient upstairs laundry. Additional features include an attached, finished 2-car garage with floor coating anda. WiFi-enabled garage door, a large crawl space for added storage, a sizeable covered front patio, and all appliances included. Ideally situated next to community open space and a park, along with easy access to nearby shopping, dining, Barr Lake State Park, and Highway 76, 2739 Optimista Place is a place you will be proud to call home.
- Listing Status:
- Active
- Date Added:
- September 17, 2026
- Data Last Updated:
- October 5, 2026 at 7:08AM
- Listing Office:
- RE/MAX Professionals : Dustin@GriffithHomeTeam.com,303-726-0410
- Listing Agent:
- Dustin Griffith :
- Contact:
- Dustin@GriffithHomeTeam.com,303-726-0410
- MLS ID:
- 5827107

- General: Rain Gutters
- Style: Contemporary
- Other Structures: Front PorchCovered
- Parking: ConcreteDry WalledFloor CoatingStorage
- Roofing: Composition
- Windows: Double Pane WindowsWindow Treatments
- General: ConcreteFrameStoneWood SidingTwoSlab
- HOA Amenities: ParkMaintenance GroundsRoad MaintenanceSnow RemovalTrash100.0Monthly
- Originating MLS: REcolorado
- School District: School District 27-J
- County: Adams
- Zoning: R0213234
- Fencing: None
- Utilities: Electricity AvailableNatural Gas Available
- Water: Public
- Sewer: Public Sewer
- Source: REcolorado
This listing courtesy of Dustin Griffith , RE/MAX Professionals
Monthly Payment
- Principal & Interest $
- Property Taxes $
- Home Insurance $
- VA Funding Fee $

 New - 3 days ago