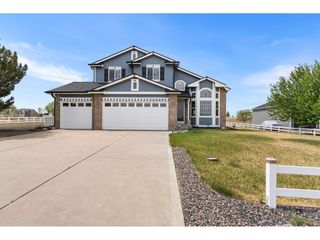
28930 E 160th Pl, Brighton, CO 80603
- 4 beds |
- 3 baths |
- 2,270 sqft
 Single-Family Home
  Built in 2001
  1.92acre lot
 7 car garage
  $383/sqft
  Listed 5 days ago
Property Description
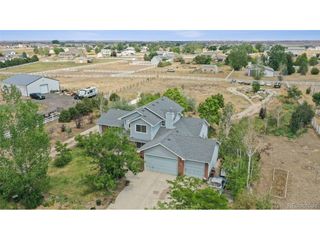
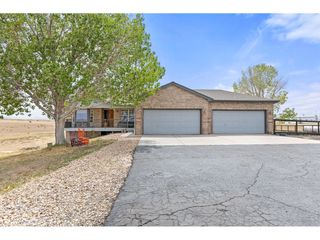
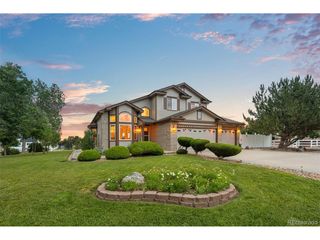
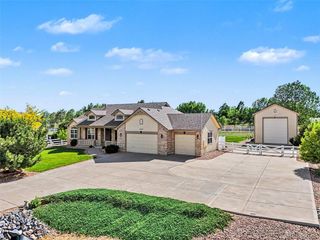
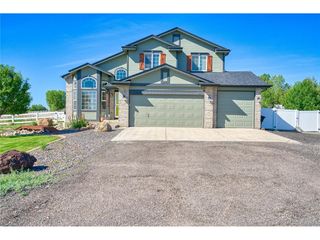
Come and enjoy country living in the peaceful community of Greatrock North, along with the convenience of easy access to shopping, dining, downtown Denver, DIA, Mountains, etc. This home has an open floor plan with gorgeous hard wood flooring. The living room features a cozy gas fireplace, large windows, built in shelving, designer ceiling fan, and easy access to the patio for outdoor entertaining. The kitchen has gorgeous granite countertops, beautiful cabinetry with crown molding, stainless steel appliances, and has plenty of space to move around in. The dining room sits just off of the kitchen and can be used as a formal dining room, office, and/or flex space. The half bath has been remodeled. The laundry room includes cabinets for storage and a mud room area, which is adjacent to the garage. The spacious primary bedroom located on the main floor includes a five (5) piece en-suite, walk-in closet, tray ceilings, ceiling fan w/light, and wall sconces. Located upstairs are three (3) bedrooms with ceiling fans w/lights, a full bathroom with double sinks and separate bath/shower area.The basement is unfinished and ready for your plans including a rough in for an additional bathroom. This large lot has plenty of room for your horses, toys, and outdoor entertaining. Outdoor amenities include a large patio and fire pit area to relax, garden, playground, chicken coop, garden house for hobbies or storage, two large outdoor building for a shop-garage-hobbies, plus plenty of room to add and make your own. The backside of the home and throughout the community has trails, which is great for horses.
- Listing Status:
- Active
- Data Last Updated:
- August 20, 2026 at 4:23PM
- Listing Office:
- HomeSmart : denvergoldenhomes@gmail.com,720-810-6987
- Listing Agent:
- Lisa Golden : 720-810-6987
- Contact:
- denvergoldenhomes@gmail.com,720-810-6987
- MLS ID:
- 6029264

- General: Sprinkler System>8' Garage DoorOversized GarageTandem Garage
- Style: Contemporary
- Other Structures: Patio
- Parking: Attached
- Roofing: Composition
- Windows: Window Coverings
- General: FrameBrickStuccoTwo
- HOA Amenities: Playground
- Originating MLS: ires
- School District: Brighton Dist 27J
- County: Adams
- Zoning: A-1
- Fencing: PartialDog Run/Kennel
- Utilities: Electricity AvailableCable Available
- Sewer: Septic Tank
- Source: ires
- Exclusions: Sellers personal propertywasher and dryer in laundry roomhorse fencingpatio furnitureand all vehicles. Fish tank negotiable. Refrigerator in garage is negotiable.
This listing courtesy of Lisa Golden , HomeSmart
Monthly Payment
- Principal & Interest $
- Property Taxes $
- Home Insurance $
- VA Funding Fee $

 New - 11 hours ago