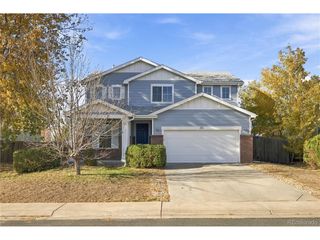
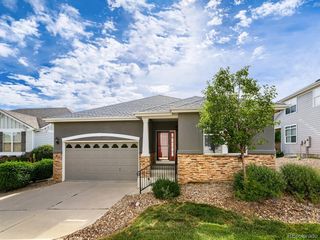
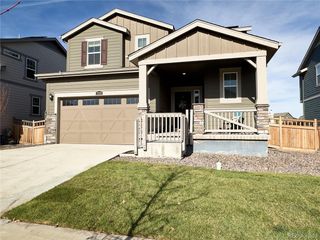
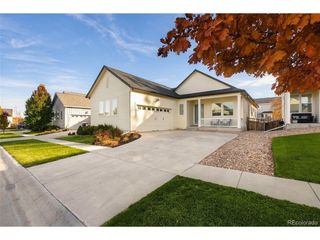
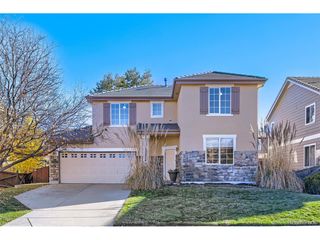
2938 Marsh Hawk Way, Brighton, CO 80601
- 3 beds |
- 2 baths |
- 1,748 sqft
 Single-Family Home
 Built in 2022
 8,712sqft lot
 3 car garage
 $285/sqft
 Listed 23 days ago
Property Description
Welcome to 2938 Marsh Hawk Way, a 2022-built ranch home offering single-level living and a low-maintenance lifestyle. Tasteful upgrades are found throughout, including LVP flooring, window coverings, upgraded bathrooms and showers, and a finished landscape. This Richmond American Alexandrite plan offers 3 bedrooms, 2 full baths, a dedicated study, and 1,748 square feet on a generous 0.2-acre lot in Brighton. Just off the entry, a spacious study looks out over the landscaped front yard. It's ideal for working from home, homework, or hobbies. The laundry room is conveniently nearby. Durable LVP flooring leads you through the open layout to the heart of the home. There, the well-appointed kitchen features a quartz center island and stainless steel appliances, including the refrigerator. The kitchen flows into the dining area and an expansive great room, giving you a relaxed space for everyday living and easy entertaining. The private owner's suite includes an en-suite bath with an upgraded shower and an oversized walk-in closet. Two additional bedrooms share a full hall bath, which has also been upgraded, so guests have their own space. Outside, the fully finished landscaping on this oversized lot gives you room to garden, play, and relax. The covered back patio is perfect for morning coffee or summer evenings. With quick access to E-470, I-76, and DIA, this nearly new home is move-in ready. Schedule your showing today!
- Listing Status:
- Pending
- Data Last Updated:
- November 19, 2026 at 7:23AM
- Listing Office:
- Keller Williams Advantage Realty LLC : julieleins@kw.com,720-474-0928
- Listing Agent:
- Julie Leins : 720-474-0928
- Contact:
- julieleins@kw.com,720-474-0928
- MLS ID:
- 5473378

- General: Eat-in KitchenWalk-In Closet(s)Kitchen Island
- Basement: Crawl Space
- A/C: Central AirCeiling Fan(s)
- Heating: Forced Air
- Style: Contemporary
- Other Structures: Patio
- Parking: Attached
- Roofing: Composition
- Windows: Window Coverings
- General: FrameOne
- HOA Amenities: 207.0Quarterly
- Originating MLS: ires
- School District: Brighton Dist 27J
- County: Adams
- Zoning: Residential
- Fencing: Fenced
- Water: Public
- Sewer: Public Sewer
- Source: ires
- Exclusions: Sellers personal property
This listing courtesy of Julie Leins , Keller Williams Advantage Realty LLC
Monthly Payment
- Principal & Interest $
- Property Taxes $
- Home Insurance $
- VA Funding Fee $

 New - 1 day ago