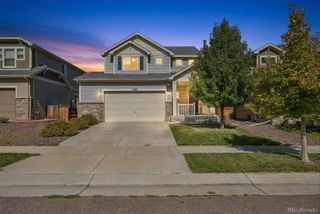
2942 Merlin Drive, Brighton, CO 80601
- 3 beds |
- 2 baths |
- 1,531 sqft
 Single-Family Home
  Built in 2020
  7,841sqft lot
 3 car garage
  $323/sqft
  Listed 25 days ago
Property Description
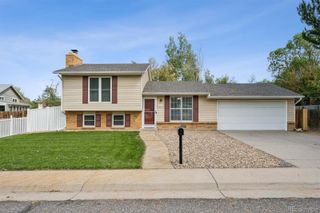
**Lender incentives through preferred lender for permanent or temp interest rate buy down. Contact agent for details. ** Welcome home to a beautifully upgraded ranch-style retreat where thoughtful design, elevated finishes, and effortless indoor-outdoor living come together. From the moment you enter, you'll appreciate the inviting open-concept layout, engineered hardwood floors, upgraded tile, and fresh new carpet that create a sophisticated yet comfortable atmosphere. The stunning chef's kitchen is the heart of the home, featuring fingerprint-resistant black stainless-steel appliances, a gas range, ice maker, oversized island, upgraded cabinetry, and a custom-built wall of buffet cabinets complete with a dedicated coffee bar. Designed for both everyday luxury and unforgettable entertaining, this is a kitchen you'll love gathering in. The spacious primary suite offers a private escape with a generous walk-in closet and spa-inspired bath. Indulge in the massive shower, double sinks and private toilet room-a bathroom space designed to make every day feel a little more luxurious. 2 additional generously sized bedrooms & a full bath provide comfort for family & guests, while a charming office nook overlooking the backyard creates the perfect spot to work or enjoy a quiet moment. Then step outside & prepare to fall in love. The dreamy backyard is a true oasis, with mature fruit trees, raised garden beds, vibrant flower beds & both covered and uncovered patios. Dine & entertain beneath the covered patio, or gather under the stars on the expansive concrete patio while enjoying Colorado's beautiful sunshine & evening skies. An oversized 3-car garage provides abundant parking and storage, with room for a future workbench, while the crawlspace offers even more storage. Beautifully appointed & designed for the way you want to live, this exceptional home is more than a place to live-it's a place to slow down, gather, entertain, & make memories. Come experience it for yourself!
- Listing Status:
- Active
- Date Added:
- September 10, 2026
- Data Last Updated:
- October 5, 2026 at 7:08AM
- Listing Office:
- Patridge Realty : 3036011330
- Listing Agent:
- Deborah Patridge :
- Contact:
- 3036011330
- MLS ID:
- IR1068465

- Style: Contemporary
- Other Structures: Patio
- Roofing: Composition
- Windows: Window Coverings
- General: Wood FrameOne
- HOA Amenities: Park
- Originating MLS: IRES
- School District: School District 27-J
- County: Adams
- Zoning: RESR0196879
- Fencing: Fenced
- Utilities: Electricity AvailableInternet Access (Wired)Natural Gas Available
- Water: Public
- Sewer: Public Sewer
- Source: IRES
This listing courtesy of Deborah Patridge , Patridge Realty
Monthly Payment
- Principal & Interest $
- Property Taxes $
- Home Insurance $
- VA Funding Fee $

 New - 3 days ago