29575 E 144th Avenue, Brighton, CO 80603
- 3 beds |
- 4 baths |
- 3,506 sqft
 Single-Family Home
  Built in 2000
  2.66acre lot
 2 car garage
  $274/sqft
  Listed 2 months ago
Property Description
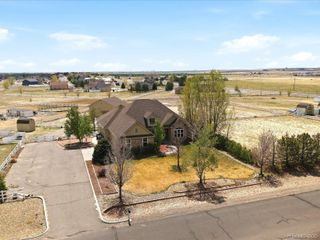
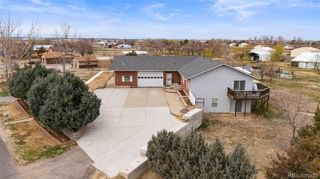
New Price! Motivated Sellers! Main floor living in this turn-key ready, peaceful custom home with an oversized outbuilding on 2.66 acres of usable land. No HOA. Pride of ownership shows throughout this well-maintained property. Unwind on the spacious front porch or the large covered back porch overlooking your serene surroundings. Inside, an expansive open floorplan features gorgeous hardwood floors and custom finishes, flowing into a gourmet chef’s kitchen with a granite island, large granite bar, abundant cabinetry, and sleek gas range. Sun-filled eat-in kitchen and dining area are perfect for family dinners or game nights. The welcoming living room offers surround sound and sliding doors to the covered back porch for excellent indoor-outdoor flow. The main level includes two spacious secondary bedrooms with laminate flooring, a full bath, half bath, laundry/mud room, and a luxurious master retreat showcasing coffered ceilings, large windows, direct access to the back porch, a spa-like bath with clawfoot tub, walk-in shower, two closets (including a walk-in), and a double vanity with lighted mirror. Upstairs Bonus: A massive, flexible loft great room with a convenient half bath and six alcoves, ideal to customize as a home office, home gym, media/theater room, game room, guest quarters, hobby space, or whatever fits your lifestyle best. Outdoor features include a two-car garage with mudroom entry, yard perfect for BBQs and entertaining, a gardener’s paradise with dedicated greenhouse, multiple flower beds, and pastures. There’s also an oversized outbuilding ideal for vehicles, toys, and projects, plus a lean-to carport perfect for storage or RVs. There is plenty of room for horses or animals. Recent updates include new cement siding, new roof, new gutters, and new exterior paint. Private well. Don’t miss out, come see for yourself! Your dream home awaits. Just 30 minutes from Denver. Bring all reasonable offers!
- Listing Status:
- Active
- Data Last Updated:
- May 25, 2026 at 1:21PM
- Listing Office:
- Great Way Real Estate Properties LLC : 303-830-3933
- Listing Agent:
- Joy Weiss : 720-201-4322
- MLS ID:
- 6189964

- General: Fire PitGardenLightingPrivate Yard
- Style: Rustic
- Other Structures: Front PorchDeckCovered
- Parking: 220 VoltsCircular DrivewayConcreteGravelExterior Access DoorParking spaces: 9
- Roofing: Composition
- Windows: Double Pane WindowsWindow Coverings
- General: TwoConcrete Perimeter
- Road/Access: Private RoadShared Drive
- Originating MLS: recolorado
- School District: School District 27-J
- County: Adams
- Zoning: A-1SUB:RITCHEY LOT:3R0119280
- View: Mountain(s)
- Fencing: Full
- Current Use: AgriculturalLivestock
- Utilities: Electricity AvailableElectricity ConnectedInternet Access (Wired)Propane220 Volts
- Water: Well
- Sewer: Septic Tank
- Source: recolorado
- Ownership: Individual
- Exclusions: Sellers personal propertysafefreezer and refridgerator in garagemetal shelving in shopbell on back porchwhite metal arbormetal locker in garage& all tools.
This listing courtesy of Joy Weiss , Great Way Real Estate Properties LLC
Monthly Payment
- Principal & Interest $
- Property Taxes $
- Home Insurance $
- VA Funding Fee $