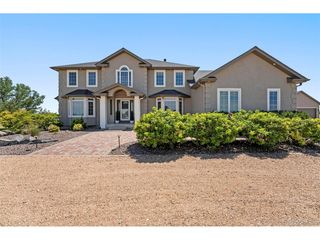
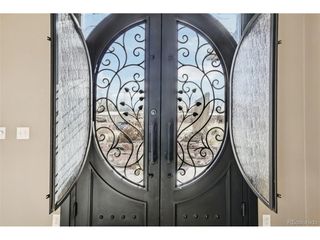
30460 E 161st Ave, Brighton, CO 80603
- 4 beds |
- 4 baths |
- 4,780 sqft
 Single-Family Home
  Built in 2025
  1.98acre lot
 3 car garage
  $267/sqft
  Listed 2 months ago
Property Description
Experience luxury ranch living on nearly 2 acres in Brighton's exclusive Country Club Ranchettes! This new construction contemporary home offers over 5,100 sq?ft of sophisticated living with 4 ensuite bedrooms and 4 baths. Soaring vaulted ceilings, walls of windows, and real hardwood floors flood the home with natural light, showcasing elegant finishes and warm wood accents throughout. The chef's kitchen is designed for both style and function, featuring a 12-ft quartz island, premium KitchenAid appliances, 6-burner gas range with double oven, ceramic farmhouse sink, and walk-in pantry. The primary suite is a true retreat with vaulted ceilings, a spa-inspired five-piece bath, oversized shower, quartz vanity, and elegant gold fixtures. A secondary main-level bedroom boasts dual walk-in closets and its own oversized shower. The finished lower level is perfect for entertaining, with a wet bar, oversized game room, and family room, plus two additional bedrooms and a three-quarter bath. Additional highlights include a private office, mudroom/laundry with built-ins, oversized 3-car garage with insulation and gas heater, Navien instant hot water, and fire sprinkler system. Enjoy peaceful acreage living while being only 30 minutes from Denver and DIA. This exceptional property blends modern design, luxurious finishes, and functional spaces - a must-see for discerning buyers seeking turnkey upscale ranch living.
- Listing Status:
- Pending
- Data Last Updated:
- May 25, 2026 at 1:23PM
- Listing Office:
- RE/MAX Leaders : alfredo@alfredosalcedo.com,720-222-5010
- Listing Agent:
- Alfredo Salcedo : 720-222-5010
- MLS ID:
- 7251321

- General: Eat-in KitchenCathedral Ceiling(s)Open FloorplanPantryWalk-In Closet(s)Wet BarKitchen IslandCentral Vacuum
- Appliances: Self Cleaning OvenDouble OvenDishwasherRefrigeratorMicrowaveDisposalFire Alarm
- Basement: Partially Finished
- A/C: Central AirCeiling Fan(s)
- Heating: Forced Air
- Fireplace: ElectricLiving RoomOne
- Disability Feature: Level Lot
- Eco/Green Feature: Windows
- General: >8' Garage Door
- Style: Contemporary
- Other Structures: Patio
- Parking: Attached
- Roofing: Fiberglass
- General: StoneStuccoOne
- Originating MLS: ires
- School District: Brighton Dist 27J
- County: Adams
- Zoning: Residential Estates
- Utilities: Electricity Available
- Sewer: Septic Tank
- Source: ires
- Exclusions: All staging items
This listing courtesy of Alfredo Salcedo , RE/MAX Leaders
Monthly Payment
- Principal & Interest $
- Property Taxes $
- Home Insurance $
- VA Funding Fee $