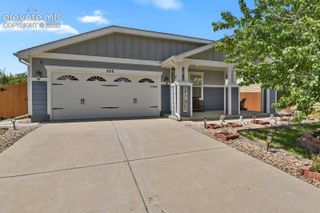
312 S 31st Avenue, Brighton, CO 80601
- 3 beds |
- 3 baths |
- 1,424 sqft
 Single-Family Home
  Built in 1999
  7,440sqft lot
 —— car garage
  $369/sqft
  Listed 5 days ago
Property Description
Welcome to this beautifully updated home, where modern upgrades and thoughtful details shine throughout. Featuring laminate plank wood flooring, new tile flooring, updated laminate plank flooring in the kitchen, a stylish new backsplash, update granite vanities, new cabinet hardware, modern bathroom fixtures, and updated lighting in Kitchen & Bath areas, new bath fixtures & hardware. Major system improvements include a new furnace, new central A/C unit, and a new radon mitigation system for added peace of mind. The kitchen is equipped with a Viking range & vented hood and stainless steel refrigerator. The spacious primary suite features French doors with built-in blinds that open to the backyard deck, while all bedrooms are outfitted with classic wood-slat blinds. Situated on a desirable corner lot, the backyard is a private oasis with mature shade trees and a new privacy fence. Outdoor living is exceptional, offering a covered patio, deck, concrete grilling & entertainment area, raised garden beds, a charming gazebo, & a storage shed complete with electricity, outlets, and lighting. Yard has gated RV parking with extra off-street parking, a newer roof, refreshed front landscaping, new fence and a sprinkler system that is professionally serviced each season. Oversized garage with built-in storage shelves & Service door. This move-in-ready home combines comfort, quality, and exceptional outdoor living—don't miss the opportunity to make it yours!
- Listing Status:
- Active
- Data Last Updated:
- July 27, 2026 at 4:18AM
- Listing Office:
- Ortiz & Associates Inc : 970-587-4050
- Listing Agent:
- Denise Tschida : (303) 918-9375
- MLS ID:
- 2682640
- Parking: Parking spaces: 2
- Roofing: Composite Shingle
- HOA Amenities: 0.0Not Applicable
- Originating MLS: Pikes Peak REALTOR® Services
- School District: 27J
- County: Adams
- Driveway: Concrete
- Zoning: 156909206001
- Fencing: All
- Utilities: Cable AvailableElectricity ConnectedNatural Gas Connected
- Water: Municipal
- Sewer: Sewer
- Source: Pikes Peak REALTOR® Services
This listing courtesy of Denise Tschida , Ortiz & Associates Inc
Monthly Payment
- Principal & Interest $
- Property Taxes $
- Home Insurance $
- VA Funding Fee $