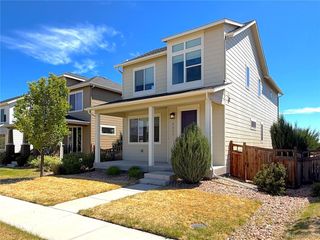
334 Feather Pl, Brighton, CO 80603
- 3 beds |
- 3 baths |
- 1,694 sqft
 Single-Family Home
  Built in 2009
  6,098sqft lot
 2 car garage
  $276/sqft
  Listed 3 days ago
Property Description
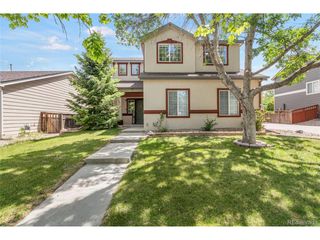
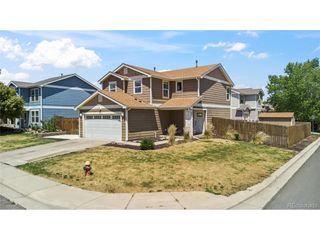
Tucked at the end of a quiet cul-de-sac, this home is freshly updated and move in ready. New luxury vinyl plank flooring runs through the main living areas, new carpet has been laid upstairs, and every interior wall has been repainte, the next owner starts with a clean slate rather than a project list. The kitchen features a central island, new tile floors, and new window coverings. It's a functional layout designed for actual use - enough prep surface and storage to support daily cooking without feeling cramped. A modern electric fireplace adds warmth to the living area, and the half bath on the main level keeps the flow of the home practical when guests are over. The primary bedroom occupies generous square footage with an expansive walk-in closet. Two additional bedrooms share a full bath, and the laundry room sits on the same floor as all three bedrooms. The mechanical side of the home has been addressed with equal care. A brand-new water heater, new toilets in every bathroom, a whole-house humidifier, and a professionally inspected sprinkler system. Solar panels reduce the monthly energy load, and Weld County property taxes run lower than most of the surrounding region - two numbers worth factoring into the total cost of ownership. Outside, a finished patio with new railing extends the usable square footage into the backyard. The two-car garage includes extensive overhead storage, and a separate garden shed handles the overflow. Parks and nature trails are close by, Denver sits roughly 30 minutes down the road, and Denver International Airport is an easy run from the community. The cul-de-sac position keeps through traffic off the street entirely - which you'll notice the first time you pull into the driveway and realize how quiet it actually is.
- Listing Status:
- Active
- Data Last Updated:
- May 25, 2026 at 1:23PM
- Listing Office:
- Resident Realty South Metro : diannarae910@gmail.com,303-435-2946
- Listing Agent:
- Dianna Wilson : 303-435-2946
- MLS ID:
- 3797868

- General: Sprinkler System
- Other Structures: Deck
- Parking: Attached
- Roofing: Composition
- Windows: Window Coverings
- General: Wood SidingTwo
- HOA Amenities: 40.0Monthly
- Originating MLS: ires
- School District: Weld County School District RE-3J
- County: Weld
- Fencing: Partial
- Utilities: Natural Gas AvailableElectricity Available
- Water: City
- Sewer: Public Sewer
- Source: ires
- Exclusions: All personal property
This listing courtesy of Dianna Wilson , Resident Realty South Metro
Monthly Payment
- Principal & Interest $
- Property Taxes $
- Home Insurance $
- VA Funding Fee $

 New - 3 days ago