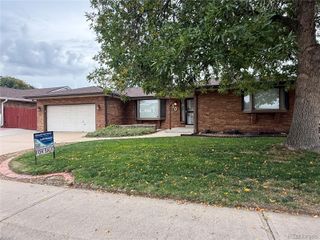
3972 Santa Fe Court, Brighton, CO 80601
- 4 beds |
- 3 baths |
- 2,439 sqft
 Single-Family Home
  Built in 2019
  0.26acre lot
 3 car garage
  $229/sqft
  Listed 21 days ago
Property Description
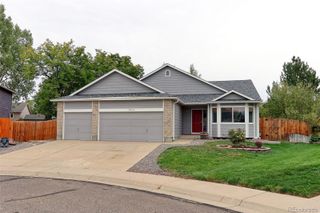
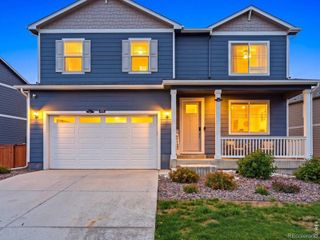
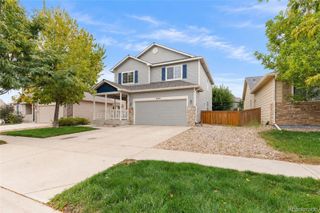
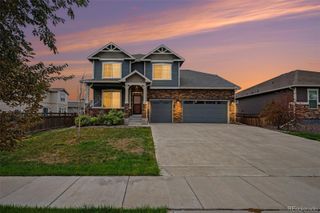
HUUUUGE PRICE IMPROVEMENT OF $20,000!!! PLUS an Additional $5,000 in SELLER CONCESSIONS!! So, a total of $25,000!!! C'mon now!!! 2019, read that again!! 2019!! This is NOT your stock built in the early 2000's. This GORGEOUS home offers quality, comfort, energy efficiency and thoughtful upgrades that come together in this exceptional 2019 two-story home offering 4 bedrooms, 3 baths and 2,439 finished sq ft, plus an additional 1,017 sq ft unfinished, already stubbed lower level. MOVE-IN READY and only 7 years young! From the moment you arrive in the cul-de-sac, you’ll notice the impressive curb appeal, new fence, stamped driveway borders, professional landscaping w/ front/back sprinkler system. Inside, abundant natural light and an open-concept design create a warm, welcoming feel. The main level features a versatile 4th bedroom with French doors and a spacious closet—perfect as a bedroom, den, home office or guest space. The kitchen is the heart of the home with granite countertops, generous cabinetry and stainless steel appliances, opening beautifully to the main living areas. Upstairs you’ll find 3 additional bedrooms, 2 full baths and a spacious loft with MOUNTAIN VIEWS! The unfinished lower level offers 1,017 sq ft of incredible potential for a theater, gym, additional bedrooms or future living space. The 3-car garage provides excellent storage and workspace, upgraded electrical service and EV-ready capability. Additional features: tankless water heater, whole-house fan, smart thermostat, smart garage system and sump pump, completed landscaping, window coverings and custom upgrades (already paid for) Step outside to an enormous backyard (home sits on a premium 0.26-acre cul-de-sac lot) with a beautiful slate patio and custom utility shed designed to complement the home. With meaningful cosmetic updates, key system improvements and room to grow, this home delivers the space, flexibility and functionality today’s buyers are looking for! No Metro District Fees!!
- Listing Status:
- Active
- Date Added:
- September 14, 2026
- Data Last Updated:
- October 5, 2026 at 7:08AM
- Listing Office:
- Ornelas Property Management LLC : 720-327-5280
- Listing Agent:
- Bridgett Renee Bantner :
- Contact:
- 720-327-5280
- MLS ID:
- 8583778

- General: Dog RunFire PitGardenPrivate Yard
- Style: Traditional
- Other Structures: Front PorchPatio
- Parking: 220 VoltsConcreteDry WalledElectric Vehicle Charging Station(s)InsulatedOversized
- Roofing: Composition
- Windows: Egress WindowsWindow CoveringsWindow Treatments
- General: Cement SidingFrameTwoConcrete PerimeterSlab
- HOA Amenities: Maintenance GroundsRecyclingSnow RemovalTrash58.0Monthly
- Originating MLS: REcolorado
- School District: School District 27-J
- County: Adams
- Zoning: SFRR0173847
- View: Mountain(s)
- Fencing: Full
- Current Use: Live/Work
- Utilities: Cable AvailableElectricity AvailableElectricity ConnectedInternet Access (Wired)Natural Gas Available110V220 Volts
- Water: Public
- Sewer: Public Sewer
- Source: REcolorado
This listing courtesy of Bridgett Renee Bantner , Ornelas Property Management LLC
Monthly Payment
- Principal & Interest $
- Property Taxes $
- Home Insurance $
- VA Funding Fee $

 New - 3 days ago