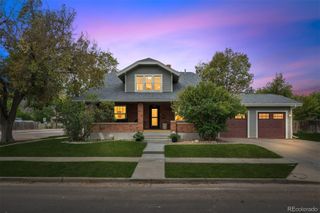
4243 Crestone Peak Street, Brighton, CO 80601
- 5 beds |
- 3 baths |
- 3,498 sqft
 Single-Family Home
  Built in 2026
  8,712sqft lot
 —— car garage
  $183/sqft
  Listed 10 days ago
Property Description
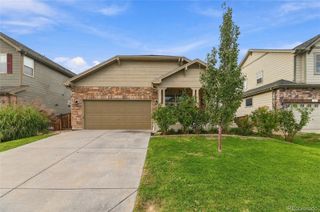
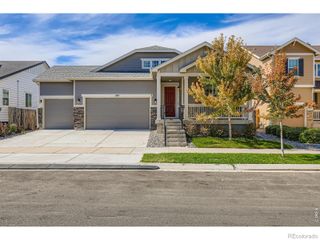
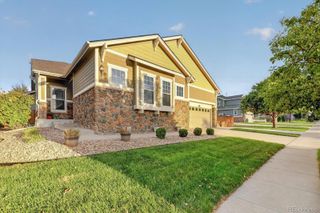
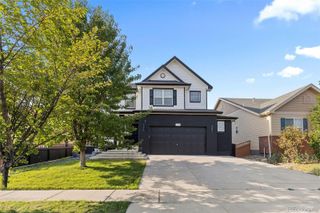
Outrageous New Home 5 bedrooms,Three Car Tandem Garage, and Basement! Mother in law special home features 5th Bedroom Full Bath walk in closet on main level. With 9-foot ceilings and an open living concept. This stunning new construction offers 5 spacious bedrooms, additional 1/2 bath on main. Upgrades like a model home luxurious 5 piece Master bath! Modern Linear Fireplace in great room, Covered patio in Extremely Large Back Yard. Main level 5 th bed room and bathroom make for an ideal guest room. With 9-foot ceilings and an open living concept, the home is designed for modern living and effortless entertaining. Huge Kitchen with all appliances, seamlessly flows into the expansive living and dining areas. Family room fireplace and Covered Rear patio creates an inviting atmosphere for entertaining. Enjoy the convenience of a 3-car garage, offering ample space for storage. Dual zone heating and air conditioning ensure year-round comfort, while the tankless hot water system provides endless hot water at your fingertips. Located in the fabulous master-planned community in Brighton Crossings, you'll have access to an array of top-notch amenities, including two sparkling swimming pools, two fully equipped fitness centers, tennis and pickleball courts, sports fields, and playgrounds. All of this is just minutes away from shopping, dining, and more, offering the perfect blend of luxury, convenience, and community living. Don't miss the opportunity to make this your new home! **Photos are a model home, actual colors and selections may vary**
- Listing Status:
- Active
- Date Added:
- September 25, 2026
- Data Last Updated:
- October 5, 2026 at 7:08AM
- Listing Office:
- First Summit Realty : ryan@firstsummitrealty.com
- Listing Agent:
- Ryan Mogan :
- Contact:
- ryan@firstsummitrealty.com
- MLS ID:
- 9862186

- General: Private YardRain Gutters
- Style: Traditional
- Other Structures: PatioCovered
- Parking: ConcreteSmart Garage DoorTandem
- Roofing: Shingle
- Windows: Double Pane Windows
- General: Cement SidingTwoSlab
- HOA Amenities: ClubhouseFitness CenterParkPlaygroundPoolTennis Court(s)Trail(s)RecyclingTrash105.0Monthly
- Originating MLS: REcolorado
- School District: School District 27-J
- County: Adams
- Zoning: TBD
- Fencing: Partial
- Utilities: Cable AvailableElectricity ConnectedInternet Access (Wired)Natural Gas ConnectedPhone Available110V220 Volts
- Water: Public
- Sewer: Public Sewer
- Source: REcolorado
This listing courtesy of Ryan Mogan , First Summit Realty
Monthly Payment
- Principal & Interest $
- Property Taxes $
- Home Insurance $
- VA Funding Fee $


 New - 3 days ago