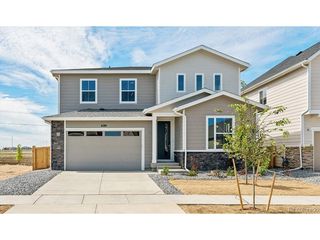
4680 Hopper Pl, Brighton, CO 80601
- 6 beds |
- 3 baths |
- 3,746 sqft
 Single-Family Home
  Built in 2013
  0.25acre lot
 3 car garage
  $191/sqft
  Listed 1 day ago
Property Description
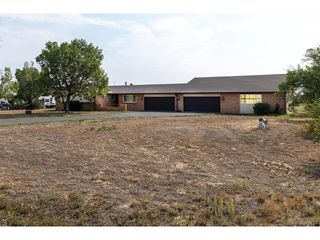
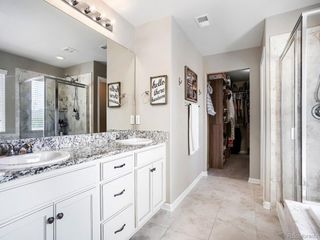
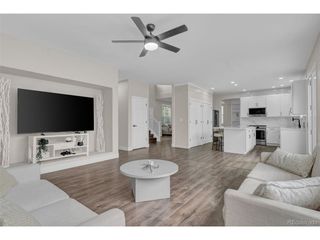
Beautifully remodeled 6-bedroom ranch with an office/flex room, 2 kitchens, a fully finished basement, and excellent multigenerational living potential. This home also offers exceptional parking with a 3-car garage, approximately 6 driveway parking spaces, plus a huge dedicated RV parking area-a rare and valuable feature. ** The main level features a spacious primary suite with a walk-in closet and private full bath. The updated kitchen offers granite countertops, a walk-in pantry, abundant cabinetry, and plenty of natural light, while the large living and dining areas flow seamlessly together.** The fully finished basement adds even more flexibility with additional bedrooms, a second kitchen, large living and dining areas, an office/flex room, and a spacious secondary primary suite with a custom full bathroom, granite finishes, walk-in shower, and a massive custom walk-in closet.** Recent exterior improvements include a new concrete driveway, a large 30' x 44' concrete and epoxy entertainment area, custom water feature, and extensive outdoor upgrades. With abundant parking, RV space, generous living areas, and a layout designed for multigenerational living, this move-in-ready home offers exceptional space inside and out.
- Listing Status:
- Active
- Data Last Updated:
- August 20, 2026 at 3:24PM
- Listing Office:
- Keller Williams Realty Downtown LLC : 303homesmarket@gmail.com,720-989-5736
- Listing Agent:
- Guillermo Martinez : 720-989-5736
- Contact:
- 303homesmarket@gmail.com,720-989-5736
- MLS ID:
- 4950617

- General: Sprinkler System
- Parking: Attached
- Roofing: CompositionTile
- General: FrameStoneWood SidingConcreteOne
- HOA Amenities: 125.0Quarterly
- Originating MLS: ires
- School District: Brighton Dist 27J
- County: Adams
- Zoning: RES
- Utilities: Natural Gas AvailableElectricity Available
- Water: City
- Sewer: Public Sewer
- Source: ires
- Exclusions: Seller's personal propertywasherdryer
This listing courtesy of Guillermo Martinez , Keller Williams Realty Downtown LLC
Monthly Payment
- Principal & Interest $
- Property Taxes $
- Home Insurance $
- VA Funding Fee $