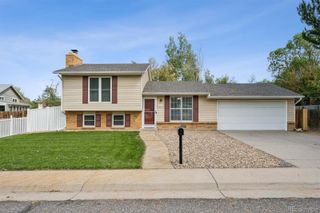
4684 Crestone Peak Street, Brighton, CO 80601
- 3 beds |
- 3 baths |
- 1,526 sqft
 Single-Family Home
  Built in 2016
  4,792sqft lot
 2 car garage
  $305/sqft
  Listed 10 days ago
Property Description
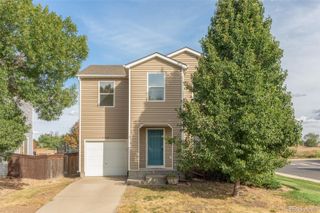
Welcome to this beautifully maintained 3-bedroom, 2.5-bath home in the desirable Brighton Crossing community. With an open layout, abundant natural light, thoughtful updates, and an exceptional location, this home offers comfortable everyday living and effortless entertaining. The main level features a convenient mudroom just inside the front door, along with a bright and spacious living room, kitchen, and dining area. The open-concept design creates an inviting flow throughout the main floor. Step from the kitchen and dining area onto the amazing patio, perfect for entertaining, relaxing, and enjoying views of the green park and playground directly across the side walk. Upstairs, the spacious primary bedroom offers great natural light, updated features, a private en suite bathroom, and a huge walk-in closet. Two additional bedrooms and a full bathroom provide plenty of space for family, guests, or a home office. The unfinished basement offers excellent potential for future living space, storage, or a recreation area. The detached garage is an impressive bonus, providing room for vehicles, storage, hobbies, or a workshop. Enjoy an exceptional Brighton Crossing location close to parks, playgrounds, the Venture Center, pool, fitness center, sport courts, dog park, splash park, and other neighborhood amenities. This home offers an ideal combination of space, natural light, outdoor living, and community convenience.
- Listing Status:
- Active
- Date Added:
- September 25, 2026
- Data Last Updated:
- October 5, 2026 at 5:09AM
- Listing Office:
- HomeSmart : LmBarrera10@gmail.com,720-365-4886
- Listing Agent:
- Lucia Barrera :
- Contact:
- LmBarrera10@gmail.com,720-365-4886
- MLS ID:
- 1717948

- Roofing: Shingle
- General: FrameStoneWood SidingTwo
- HOA Amenities: 325.0Quarterly
- Originating MLS: REcolorado
- School District: School District 27-J
- County: Adams
- Zoning: R0159048
- Sewer: Public Sewer
- Source: REcolorado
This listing courtesy of Lucia Barrera , HomeSmart
Monthly Payment
- Principal & Interest $
- Property Taxes $
- Home Insurance $
- VA Funding Fee $

 New - 3 days ago