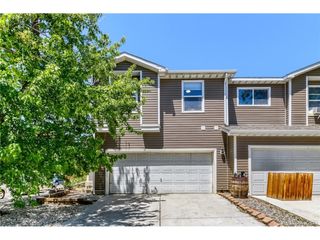
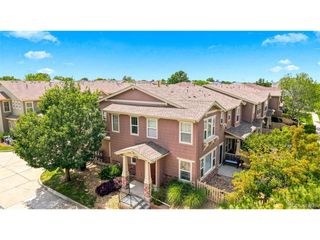
5105 Buckwheat Rd, Brighton, CO 80640
- 3 beds |
- 3 baths |
- 1,860 sqft
 Town Home
  Built in 2021
  2,614sqft lot
 2 car garage
  $234/sqft
  Listed 6 months ago
Property Description
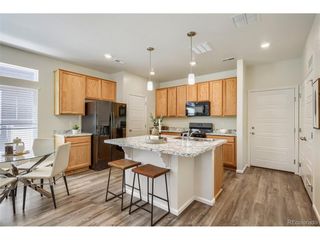
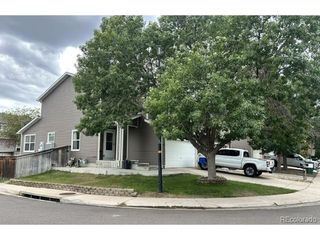
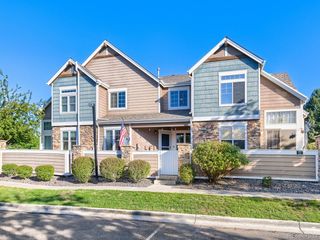
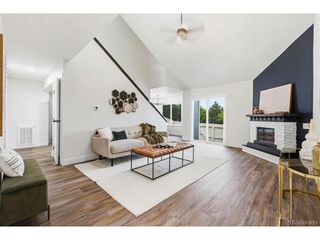
This beautifully designed 3-bedroom, 3-bath home in The Village at Southgate blends modern style, comfort, and convenience in a prime Brighton location. The open-concept floorplan features sleek contemporary fixtures, stylish flooring, and abundant natural light throughout. A versatile loft provides the perfect space for a home office, workout room, or cozy retreat, while the kitchen impresses with quartz countertops, stainless steel appliances, ample cabinetry, and a spacious island ideal for gathering. Upstairs, all bedrooms offer generous closets and bright windows, with the laundry area (washer and dryer included) conveniently nearby. Additional highlights include a rare two-car garage, a small fenced-in yard ready for your personal touch, and serene views overlooking a green space that enhances the sense of openness. Residents enjoy access to pocket parks maintained by the HOA, with shopping, dining, and major roads just minutes away for easy commuting and everyday convenience.
- Listing Status:
- Pending
- Data Last Updated:
- October 5, 2026 at 7:21AM
- Listing Office:
- eXp Realty, LLC : josh.oshea@livingataltitude.com,303-999-7107
- Listing Agent:
- Joshua O'Shea : 303-999-7107
- Contact:
- josh.oshea@livingataltitude.com,303-999-7107
- MLS ID:
- 1763394

- Rooms: Loft
- Appliances: DishwasherRefrigeratorWasherDryerMicrowaveDisposal
- A/C: Central Air
- Heating: Forced Air
- Style: Contemporary
- Parking: Attached
- Roofing: Composition
- General: FrameTwo
- HOA Amenities: PlaygroundParkTrash90.0Monthly
- Originating MLS: ires
- School District: Brighton Dist 27J
- County: Adams
- Fencing: Fenced
- Utilities: Electricity Available
- Water: City
- Sewer: Public Sewer
- Source: ires
- Exclusions: None
This listing courtesy of Joshua O'Shea , eXp Realty, LLC
Monthly Payment
- Principal & Interest $
- Property Taxes $
- Home Insurance $
- VA Funding Fee $