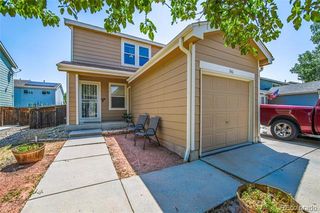
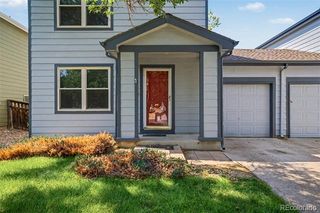
5158 Goshawk. Street, Brighton, CO 80601
- 3 beds |
- 1 bath |
- 1,236 sqft
 Town Home
  Built in 1999
  —— sqft lot
  1 car garage
  $283/sqft
  Listed 1 month ago
Property Description
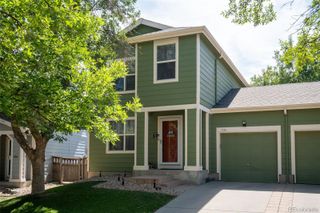
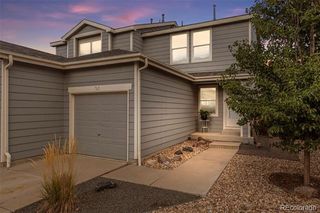
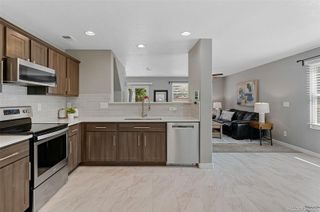
*******BUYER INCENTIVE OPPORTUNITY! Motivated seller is willing to consider seller concessions with an acceptable offer and provide a one-year home warranty. Bring us an offer! ****Freshly painted, vacant, and ready for its next chapter, this inviting 3-bedroom Brighton townhome offers a comfortable layout, generous storage, and the privacy buyers want—with no shared living walls. The open main level creates an easy flow between the living area and kitchen, making the space ideal for everyday living and entertaining. The kitchen features abundant cabinetry, a large pantry, and plenty of room to make the space your own. Upstairs, three well-sized bedrooms provide flexibility for sleeping space, guests, a home office, hobbies, or additional storage. Step outside to a private, fully fenced backyard featuring a fire pit and garden beds—an outdoor space ready for relaxing, entertaining, pets, or future landscaping plans. Additional highlights include fresh interior paint, an attached garage, and a tree-lined neighborhood setting. Everyday conveniences are close by, including King Soopers, Target, Home Depot, Lowe’s, Ziggi’s Coffee, Starbucks, restaurants, shopping, and services throughout Prairie Center and the surrounding Brighton area. Bromley East Charter School is also nearby, while convenient access to I-76 helps simplify travel to Denver, DIA, and surrounding communities. Whether you’re looking for a primary residence or your next investment opportunity, this refreshed and move-in-ready property offers space, convenience, and value at an approachable price point. Seller may consider concessions with an acceptable offer—ask about options that could assist with closing costs or an interest-rate buydown. All information is deemed reliable but not guaranteed. Buyer and buyer’s agent to verify all information.
- Listing Status:
- Active
- Date Added:
- September 3, 2026
- Data Last Updated:
- October 5, 2026 at 7:08AM
- Listing Office:
- Keller Williams DTC : 720-609-0729
- Listing Agent:
- Kalisia Maestas :
- Contact:
- 720-609-0729
- MLS ID:
- 1936388

- General: Fire PitPrivate Yard
- Other Structures: Deck
- Parking: Tandem
- Roofing: Shingle
- Windows: Double Pane Windows
- General: Cement SidingFrameWood SidingTwo
- HOA Amenities: Maintenance GroundsMaintenance StructureSnow RemovalTrash275.0Monthly
- Originating MLS: REcolorado
- School District: School District 27-J
- County: Adams
- Zoning: R0111400
- Utilities: Cable AvailableElectricity ConnectedNatural Gas AvailableNatural Gas Connected110V
- Water: Public
- Sewer: Public Sewer
- Source: REcolorado
This listing courtesy of Kalisia Maestas , Keller Williams DTC
Monthly Payment
- Principal & Interest $
- Property Taxes $
- Home Insurance $
- VA Funding Fee $