$360,000
5196 Goshawk Street, Brighton, CO 80601
- 3 beds |
- 3 baths |
- 1,340 sqft
 Town Home
  Built in 1999
  —— sqft lot
  2 car garage
  $269/sqft
  Listed 25 days ago
Property Description
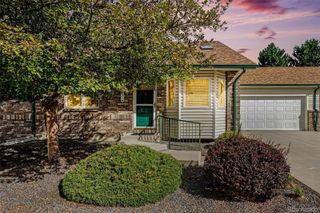
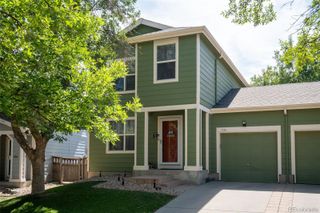
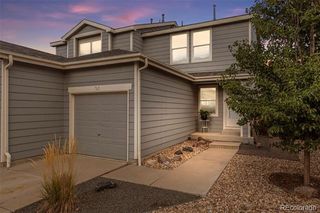
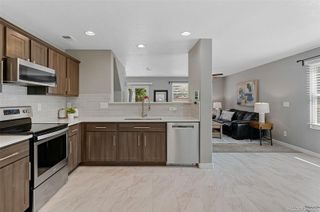
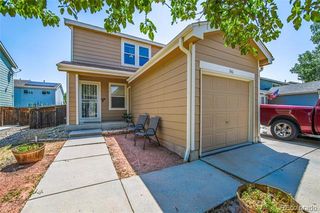
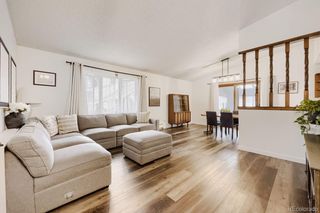
Welcome to 5196 Goshawk Street a refreshed, move-in-ready 3-bedroom, 3-bath townhome in Brighton. A standout feature is the rare main-level half bath, offering added convenience for guests while keeping both full bathrooms upstairs. Recent updates include fresh interior paint, new carpet, quartz countertops, new windows and blinds, and all-new stainless steel appliances. You’ll also appreciate the attached 2-car garage and private outdoor deck and space. Fresh, updated, and ready for its next owner this is a great opportunity to own a 3-bedroom home with 3 bathrooms and a 2-car garage at an attractive price point.
- Listing Status:
- Active
- Date Added:
- September 10, 2026
- Data Last Updated:
- October 5, 2026 at 6:09AM
- Listing Office:
- Berkshire Hathaway HomeServices Colorado Real Estate, LLC - Brighton : damon@damoneddy.com,720-231-1646
- Listing Agent:
- Damon Eddy :
- Contact:
- damon@damoneddy.com,720-231-1646
- MLS ID:
- 6944785

- General: Private YardRain Gutters
- Parking: Concrete
- Roofing: Composition
- Windows: Double Pane Windows
- General: FrameTwo
- HOA Amenities: ParkInsuranceMaintenance GroundsMaintenance StructureTrash235.0Monthly
- Originating MLS: REcolorado
- School District: School District 27-J
- County: Adams
- Zoning: R0111957
- Fencing: Full
- Utilities: Electricity Connected
- Water: Public
- Sewer: Public Sewer
- Source: REcolorado
This listing courtesy of Damon Eddy , Berkshire Hathaway HomeServices Colorado Real Estate, LLC - Brighton
Monthly Payment
$Est. Payment
- Principal & Interest $
- Property Taxes $
- Home Insurance $
- VA Funding Fee $