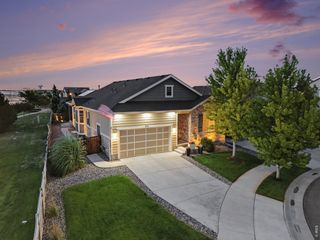
5226 Cherry Blossom Dr, Brighton, CO 80601
- 5 beds |
- 3 baths |
- 4,161 sqft
 Single-Family Home
  Built in 2017
  6,098sqft lot
 2 car garage
  $156/sqft
  Listed 9 days ago
Property Description
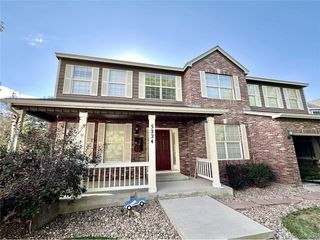
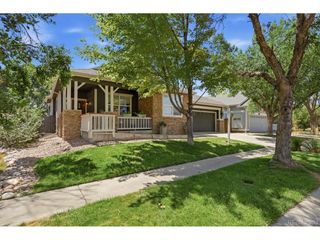
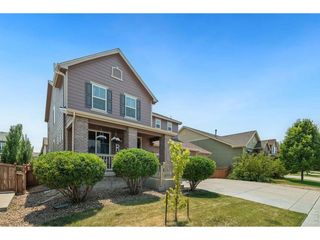
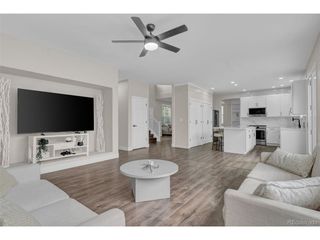
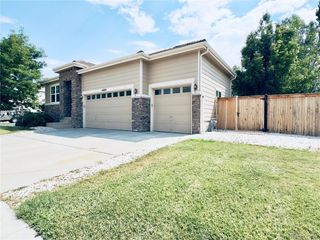
This is a Showcase home - ready to move right in! Impeccably clean and modern. Perfect for entertaining and large groups. The gourmet kitchen is a kitchen of dreams! Large granite topped island and dining area adjacent. Double ovens and all stainless steel appliances. Custom built pantry will make the foodie in you so very happy! Settle into the living room with a cozy fire or head downstairs to the play room with pool table, bar and projection system for movie night! There is an interior workshop in the basement as well with shelves and a workbench. 5 bedrooms plus an office provide plenty of space for all. The upstairs landing area is perfect for the games, library or play area and looks out onto the park across the street - watch the community movies from the comfort of your home! This master suite offers an oasis for peace and tranquility. It boasts a 5 piece bathroom and a large walk-in closet with custom built-in closet system. The back yard is perfect for entertaining with a hot tub, covered patio and beautifully landscaped yard. Perfect for grilling and an evening around the fire pit! The seller's are willing to negotiate the sale of the pool table with you! The roof is 5 years new! This home is beautiful and has everything you could ask for. It's ready for you to call it Yours!!
- Listing Status:
- Active
- Data Last Updated:
- August 20, 2026 at 3:24PM
- Listing Office:
- HomeSmart : 303-482-7690
- Listing Agent:
- Jeffrey Tufano : 303-482-7690
- Contact:
- 303-482-7690
- MLS ID:
- 9426289

- Other Structures: Patio
- Parking: Attached
- Roofing: Fiberglass
- General: FrameTwo
- HOA Amenities: PoolPlaygroundFitness CenterTrash1160.0Annually
- Originating MLS: ires
- School District: Brighton Dist 27J
- County: Adams
- Fencing: Fenced
- Utilities: Electricity Available
- Water: City
- Sewer: Public Sewer
- Source: ires
- Exclusions: Washer/Dryer
This listing courtesy of Jeffrey Tufano , HomeSmart
Monthly Payment
- Principal & Interest $
- Property Taxes $
- Home Insurance $
- VA Funding Fee $

 New - 1 day ago