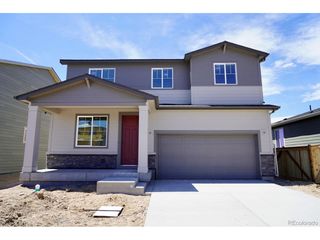
567 Xavier Dr, Brighton, CO 80603
- 4 beds |
- 3 baths |
- 2,299 sqft
 Single-Family Home
  Built in 2016
  5,227sqft lot
 2 car garage
  $217/sqft
  Listed 7 months ago
Property Description
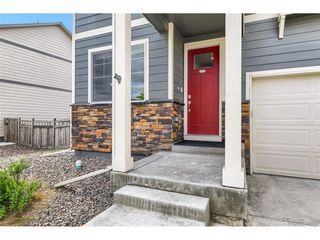
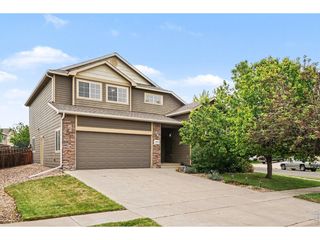
Move-In Ready 2-story residence offers the perfect blend of style, comfort, and functionality: 4 spacious bedrooms and 3 bathrooms Oversized 2-car garage with ample storage Vaulted ceilings that create an airy, open feel kitchen featuring beautiful White quartz countertops White cabinetry with a center island Stainless steel appliances, including a gas stove Full walk-in pantry for maximum convenience Beautifully landscaped front and back yards Expansive cement patio ideal for entertaining Backs to a peaceful, open space-offering privacy and serene views This home is truly move-in ready, designed for both everyday living and unforgettable gatherings. All information is believed to be accurate but is not guaranteed. Buyers and buyer's agents should verify taxes, Hoa, schools, measurements, and Sellers are willing to replace the carpet after closing, and buyers may choose the color. Credit option also available.
- Listing Status:
- Active
- Data Last Updated:
- May 25, 2026 at 1:23PM
- Listing Office:
- Brokers Guild Real Estate : JULIOMIRA1@HOTMAIL.COM,303-536-7777
- Listing Agent:
- Julio Mira : 303-536-7777
- MLS ID:
- 8529615

- General: Sprinkler System
- Style: A-FrameContemporary
- Other Structures: Patio
- Parking: Attached
- Roofing: Composition
- Windows: Window Coverings
- General: Wood SidingConcreteTwo
- HOA Amenities: Trash85.0Quarterly
- Originating MLS: ires
- School District: Weld County School District RE-3J
- County: Weld
- View: Mountain(s)
- Fencing: Fenced
- Utilities: Natural Gas AvailableElectricity AvailableCable Available
- Water: City
- Sewer: Public Sewer
- Source: ires
- Exclusions: Sellers personal Property Washer and dryer
This listing courtesy of Julio Mira , Brokers Guild Real Estate
Monthly Payment
- Principal & Interest $
- Property Taxes $
- Home Insurance $
- VA Funding Fee $

 New - 2 days ago