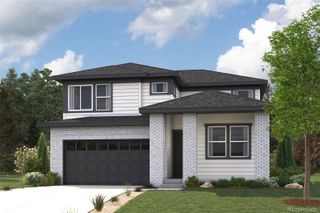
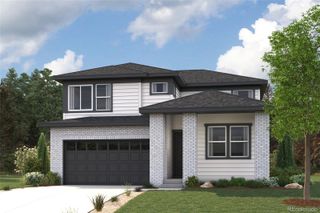
5734 Clear Creek Place, Brighton, CO 80601
- 3 beds |
- 3 baths |
- 1,783 sqft
 Single-Family Home
  Built in 2026
  4,356sqft lot
 2 car garage
  $307/sqft
  Listed 2 days ago
Property Description
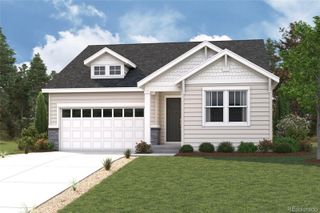
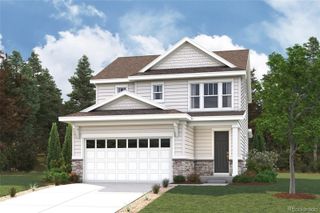
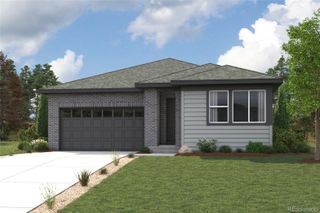
Discover your dream home at Brighton Crossings! If comfort and style are at the top of your list, choose the Empress! An impressive kitchen sits at the heart of the home, showcasing a wraparound counter, a center island, and a walk-in pantry. It overlooks an open great room and a dining area—add a covered patio just outside for indoor/outdoor living—think relaxing meals in the evening or a coffee at sunrise. You’ll also find a powder room on this level. There are three generous bedrooms upstairs, including an expansive primary suite with a walk-in closet and an en-suite bath with dual vanities and a walk-in shower. It’s the perfect retreat after a hectic day! A versatile loft space that can be transformed into an office, an exercise space, or a game room, rounds out the plan. Additional home highlights include gas range, loft, and slate colored cabinets.
- Listing Status:
- Active
- Data Last Updated:
- May 30, 2026 at 6:22PM
- Listing Office:
- Landmark Residential Brokerage : 720-248-7653
- Listing Agent:
- TEAM KAMINSKY : 720-248-7653
- MLS ID:
- 7337952

- Parking: ConcreteParking spaces: 2
- Roofing: Shingle
- General: Two
- HOA Amenities: ClubhouseFitness CenterPoolMaintenance GroundsRecyclingSewerTrash97.0Monthly
- Originating MLS: recolorado
- School District: School District 27-J
- County: Adams
- Zoning: BRIGHTON CROSSING FLG 2 8TH AMND BLK 6 LOT 130156902411050
- Water: Public
- Sewer: Public Sewer
- Source: recolorado
- Ownership: Builder
- Exclusions: None
This listing courtesy of TEAM KAMINSKY , Landmark Residential Brokerage
Monthly Payment
- Principal & Interest $
- Property Taxes $
- Home Insurance $
- VA Funding Fee $

 New - 1 day ago