647 Stampede Dr, Brighton, CO 80603
- 3 beds |
- 2 baths |
- 1,645 sqft
 Manufactured Home
  Built in 2001
  8,712sqft lot
 4 car garage
  $234/sqft
  Listed 8 hours ago
Property Description
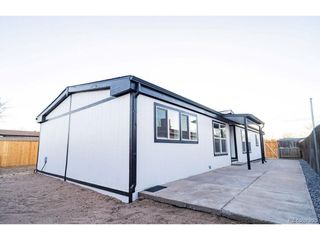
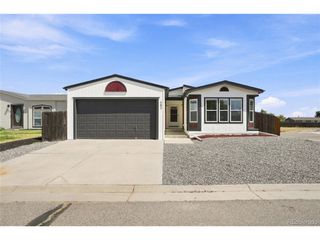
Welcome to 647 Stampede Drive, where affordability, space, and thoughtful updates come together! Opportunities like this are incredibly rare, offering a single-family ranch home under $390,000 with a spacious, fully fenced lot and numerous recent improvements. This inviting 3-bedroom, 2-bath home features an open-concept floor plan filled with natural light, a cozy wood-burning fireplace, and a spacious primary suite complete with a walk-in closet and private bath. The kitchen has been updated with newer stainless steel appliances, and you'll enjoy peace of mind with new windows and doors that come with a lifetime warranty, a newer HVAC system, fresh interior paint, new fencing, and new concrete. Outside, the oversized backyard is ready for entertaining or relaxing with a beautiful stamped concrete patio, fire pit, dedicated garden area, two storage sheds, and plenty of room for pets, play, or future projects. A giant crawl space provides exceptional storage rarely found in homes at this price point. Even better, all kitchen appliances plus the washer and dryer are included, as well as an ADT system with door alarms, window alarms, and 2 cameras, making this home truly move-in ready. Conveniently located just steps from Lochbuie Elementary school, just minutes from downtown Brighton with easy access to shopping, dining, schools, parks, trails, and Barr Lake State Park, this home also offers an ideal commute, approximately 30 minutes to Downtown Denver, 30 minutes to Denver International Airport, and about 40 minutes to Boulder with quick access to I-76. If you've been searching for an updated ranch home with a huge yard, fantastic storage, and unbeatable value, this is an opportunity you won't want to miss! security system added in for the additional optional inclusions.
- Listing Status:
- Active
- Data Last Updated:
- August 20, 2026 at 1:23PM
- Listing Office:
- eXp Realty, LLC : Kristen@homewithimpact.com,720-797-7054
- Listing Agent:
- Kristen Anderson : 720-797-7054
- Contact:
- Kristen@homewithimpact.com,720-797-7054
- MLS ID:
- 5010020

- Other Structures: Patio
- Parking: Off Street
- Roofing: Composition
- General: FrameOne
- Road/Access: Gravel
- Originating MLS: ires
- School District: Weld County School District RE-3J
- County: Weld
- Fencing: Fenced
- Water: City
- Sewer: Public Sewer
- Source: ires
- Exclusions: Sellers personal property
This listing courtesy of Kristen Anderson , eXp Realty, LLC
Monthly Payment
- Principal & Interest $
- Property Taxes $
- Home Insurance $
- VA Funding Fee $

 New - 2 days ago