666 Millet Cir, Brighton, CO 80601
- 5 beds |
- 3 baths |
- 3,818 sqft
 Single-Family Home
  Built in 2005
  6,534sqft lot
 3 car garage
  $199/sqft
  Listed 10 days ago
Property Description
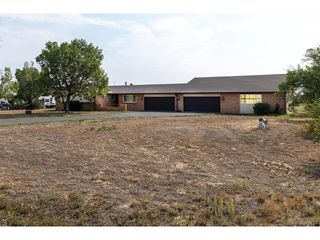
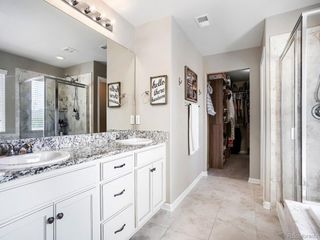
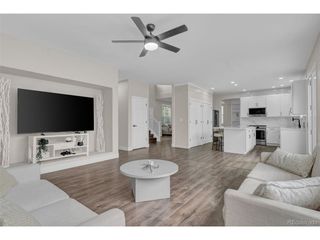
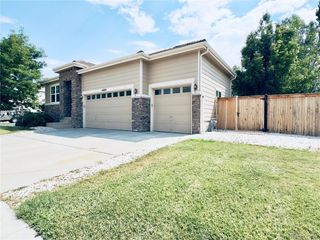
Welcome to this beautiful, spacious split-level ranch on quiet Millet Circle in Brighton, Colorado. This five-bedroom, three-bathroom home is one of the largest in Brighton East Farms and has been thoughtfully renovated throughout. A charming front porch welcomes you into a stunning open-concept layout with gray-and-white luxury plank flooring. The dining area features a tray ceiling, elegant tile work, and decorative pillars. A defined archway leads to a functional mudroom connecting to the finished three-car garage, complete with built-in shelving, a utility sink, and a washer and dryer. A private hallway leads to a guest wing with two spacious bedrooms, large closets, four-pane windows, and a full bathroom. The expansive living room centers around a beautiful fireplace, while the nearby kitchen offers a pantry and updated appliances, including a double oven, gas stove, and new dishwasher. The impressive primary suite features vaulted 12-foot ceilings, three large windows overlooking the mature backyard, a walk-in closet, and a five-piece bathroom with a four-pane window. The freshly finished basement offers flexibility for multigenerational living or guests, featuring a stylish bar, spacious family room, and two additional bedrooms. The first bedroom mirrors the primary suite and includes finished storage with shelving and nearby plumbing for future customization. The second bedroom features its own en-suite bathroom. An additional unfinished storage and laundry area provides ample storage. Step outside to a private backyard oasis with a spacious patio, low-maintenance AstroTurf, fire pit area, mature trees, thriving rose bushes, and 10-year-old vines providing a beautiful backdrop. Additional highlights include central AC and a recently replaced water heater With thoughtful renovations, multiple living spaces, unique architectural details, and an established backyard, this exceptional home offers an incredible opportunity in Brighton East Farms
- Listing Status:
- Active
- Data Last Updated:
- August 20, 2026 at 3:24PM
- Listing Office:
- Start Real Estate : 303-710-4871
- Listing Agent:
- Zakary Smith : 303-710-4871
- Contact:
- 303-710-4871
- MLS ID:
- 8265573

- General: Sprinkler SystemTandem Garage
- Style: In-Law AreaChalet
- Other Structures: Patio
- Parking: Attached
- Roofing: Composition
- Windows: Window Coverings
- General: FrameStoneWood SidingOne
- HOA Amenities: PlaygroundParkTrail(s)TrashSnow Removal72.0Monthly
- Originating MLS: ires
- School District: Brighton Dist 27J
- County: Adams
- Fencing: Fenced
- Utilities: Electricity Available
- Water: City
- Sewer: Public Sewer
- Source: ires
- Exclusions: none.
This listing courtesy of Zakary Smith , Start Real Estate
Monthly Payment
- Principal & Interest $
- Property Taxes $
- Home Insurance $
- VA Funding Fee $

 New - 1 day ago