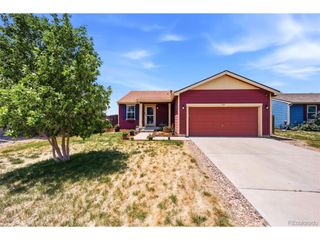
72 Shenandoah Way, Brighton, CO 80603
- 3 beds |
- 3 baths |
- 1,372 sqft
 Single-Family Home
  Built in 2005
  7,841sqft lot
 2 car garage
  $302/sqft
  Listed 21 days ago
Property Description
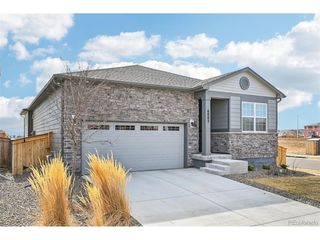
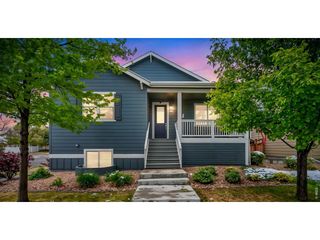
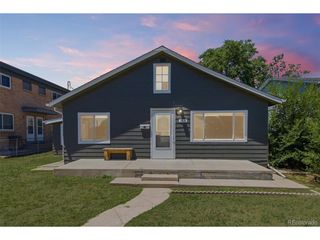
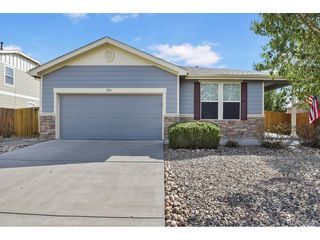
Welcome home to this beautiful three-bedroom, three-bathroom detached home offering just under 1,400 square feet of comfortable living space in one of Colorado's most desirable communities. Priced to provide an incredible opportunity for homeownership, this property delivers exceptional value without compromising on style or quality.Step inside to discover brand-new flooring throughout, giving the home a fresh, modern feel that's truly move-in ready. Built in recent years, this home offers peace of mind with major systems, components, and appliances that still have plenty of life remaining, helping reduce the worry of costly updates for years to come.The functional floor plan provides comfortable living spaces, generous bedrooms, and the perfect balance of style and practicality for families, first-time buyers, or anyone looking for an affordable single-family home.Beyond the home itself, you'll love the location. Situated in an outstanding school district, this neighborhood is known for its welcoming atmosphere, safety, and abundance of walking paths and green spaces, making it easy to enjoy morning strolls, evening walks, and an active outdoor lifestyle.Don't miss your chance to own a beautiful, well-maintained home in a wonderful neighborhood at an attractive price point. Schedule your showing today!
- Listing Status:
- Active
- Data Last Updated:
- July 27, 2026 at 6:21AM
- Listing Office:
- Coldwell Banker Realty- Fort Collins : 9702271515
- Listing Agent:
- Benjamin Cole : 9702271515
- MLS ID:
- 1063473

- Parking: Attached
- Roofing: Composition
- Windows: Window Coverings
- General: FrameOne
- HOA Amenities: Common Amenities40.0Monthly
- Originating MLS: ires
- School District: Weld County School District RE-3J
- County: Weld
- Zoning: RESR0511101
- Utilities: Natural Gas AvailableElectricity Available
- Water: City
- Sewer: Public Sewer
- Source: ires
This listing courtesy of Benjamin Cole , Coldwell Banker Realty- Fort Collins
Monthly Payment
- Principal & Interest $
- Property Taxes $
- Home Insurance $
- VA Funding Fee $

 New - 2 days ago