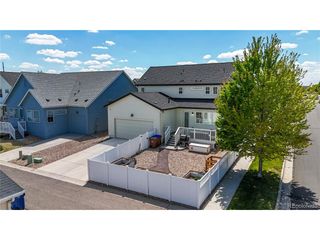
735 Sunflower Dr, Brighton, CO 80601
- 5 beds |
- 3 baths |
- 2,705 sqft
 Single-Family Home
  Built in 2025
  9,583sqft lot
 3 car garage
  $237/sqft
  Listed 4 days ago
Property Description
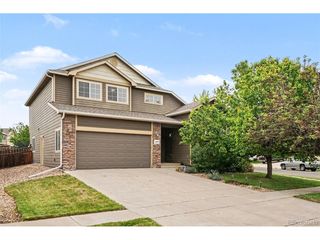
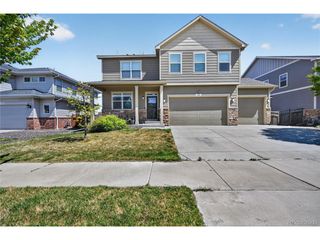
Welcome to 735 Sunflower Drive - a stunning 2025-built Denali floorplan by Dream Finders Homes in desirable Pierson Park! Better than new construction, this move-in ready home already includes the upgrades buyers want most - saving you time, money, and hassle. Offering 5 bedrooms, 3 bathrooms, and 3,654 total sq. ft. including a full basement, this spacious home features an open-concept design perfect for modern living. The Chef's Kitchen showcases upgraded granite countertops, upgraded flooring and flows seamlessly into the bright living area with a cozy fireplace. The versatile main-floor bedroom is perfect for guests, a home office, or playroom, while the upstairs loft creates the ideal flex space for movie nights, homework, or a second living area. The oversized 2.5-car garage provides plenty of room for vehicles, storage, and hobbies. Situated on an oversized lot, the professionally landscaped yard and room to relax or entertain. Additional premium upgrades include 2 furnaces and air-conditioning units (the upstairs has its own furnace and AC, wow!), owned solar panels (not leased!), whole-house water filtration, reverse osmosis system under the kitchen sink, and radon mitigation already installed. Enjoy the convenience of living just minutes from Brighton's growing selection of shopping, dining, and recreation, including Prairie Center Shopping Center, Main Street Cafe, and Barr Lake State Park for outdoor adventures, trails, and wildlife viewing. Brighton offers a small-town feel with easy access to Denver, DIA, parks, schools, and community events - making it one of the fastest-growing and most desirable areas along the Front Range!
- Listing Status:
- Active
- Data Last Updated:
- May 25, 2026 at 3:24PM
- Listing Office:
- Kentwood Real Estate DTC, LLC : kellyt@kentwood.com,303-717-0461
- Listing Agent:
- Kelly Tierney : 303-717-0461
- MLS ID:
- 4763702

- General: Sprinkler SystemTandem Garage
- Other Structures: DeckPatio
- Parking: Attached
- Roofing: Composition
- Windows: Window Coverings
- General: FrameStoneWood SidingTwo
- HOA Amenities: Snow Removal85.0Monthly
- Originating MLS: ires
- School District: Brighton Dist 27J
- County: Adams
- Zoning: Res
- View: Mountain(s)
- Fencing: Fenced
- Utilities: Electricity AvailableCable Available
- Water: City
- Sewer: Public Sewer
- Source: ires
- Exclusions: WasherDryerSellers Personal Property & Staging Items
This listing courtesy of Kelly Tierney , Kentwood Real Estate DTC, LLC
Monthly Payment
- Principal & Interest $
- Property Taxes $
- Home Insurance $
- VA Funding Fee $

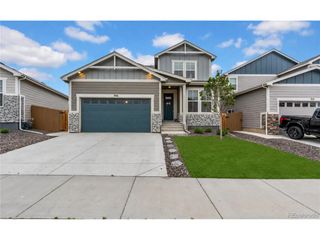
 New - 2 days ago