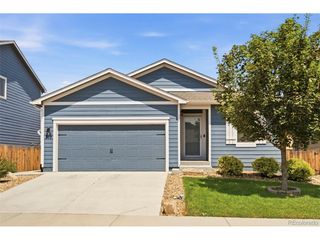
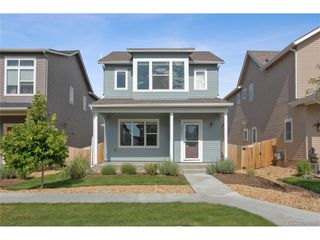
753 Griffith St, Brighton, CO 80603
- 3 beds |
- 2 baths |
- 1,506 sqft
 Single-Family Home
  Built in 2024
  4,792sqft lot
 2 car garage
  $325/sqft
  Listed 7 days ago
Property Description
Welcome to this beautifully designed ranch-style home in the desirable Lochbuie Station community! Built in 2024, this 3-bedroom, 2-bathroom home offers an inviting open-concept layout with soaring vaulted ceilings and a spacious living area designed for both everyday living and entertaining. The main living spaces feature extended luxury vinyl plank flooring, creating a stylish and low-maintenance feel throughout. The kitchen is the heart of the home, featuring quartz countertops, a center island, pantry, and eat-in dining area that flows seamlessly into the living room. The spacious primary suite offers vaulted ceilings, a private 3/4 bath, and a generous walk-in closet. Two additional bedrooms and a full bathroom provide comfortable space for guests or a home office. Step outside to enjoy the private yard and patio, perfect for relaxing or enjoying Colorado's beautiful outdoor setting. An attached 2-car garage provides convenient parking and additional storage. With one-level living, modern finishes, an efficient layout, and low-maintenance features, this home offers the perfect blend of comfort and functionality. Conveniently located with easy access to Brighton and surrounding communities, this move-in-ready home is an excellent opportunity for buyers looking for modern living in a growing area. Don't miss the opportunity to make 753 Griffith St your new home!
- Listing Status:
- Active
- Data Last Updated:
- August 20, 2026 at 1:23PM
- Listing Office:
- REMAX Advantage : abby@thesandovalteam.com,720-498-5671
- Listing Agent:
- Abby Keenan : 720-498-5671
- Contact:
- abby@thesandovalteam.com,720-498-5671
- MLS ID:
- 5300532

- Other Structures: Patio
- Parking: Attached
- Roofing: Composition
- General: FrameStoneWood SidingOne
- Originating MLS: ires
- School District: Brighton Dist 27J
- County: Adams
- Fencing: Fenced
- Water: City
- Sewer: Public Sewer
- Source: ires
- Exclusions: Seller's Personal Property
This listing courtesy of Abby Keenan , REMAX Advantage
Monthly Payment
- Principal & Interest $
- Property Taxes $
- Home Insurance $
- VA Funding Fee $

 New - 8 hours ago