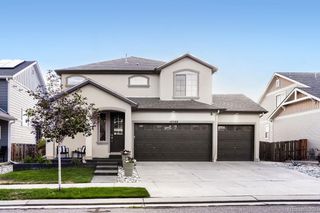
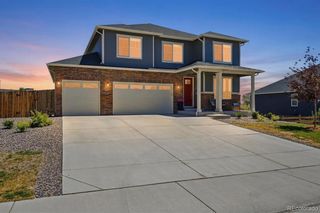
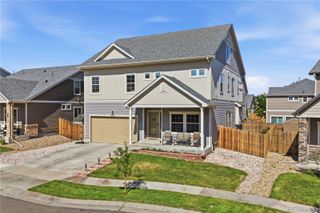
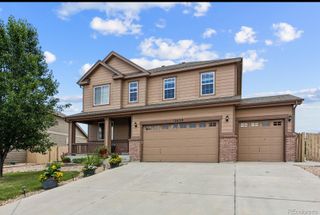
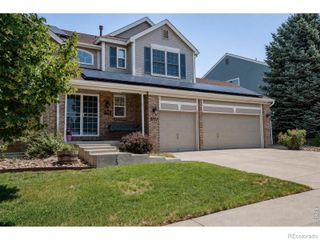
7932 E 123rd Place, Brighton, CO 80602
- 6 beds |
- 3 baths |
- 3,624 sqft
 Single-Family Home
  Built in 2012
  7,841sqft lot
 3 car garage
  $220/sqft
  Listed 17 days ago
Property Description
Welcome home to this beautifully maintained home offering the space, flexibility, and comfort today's buyers are searching for. Whether you're looking for room to grow, accommodate multi-generational living, or simply enjoy extra space for work and play, this home delivers. The open and inviting floor plan is designed for both everyday living and entertaining. The spacious kitchen features abundant cabinetry, generous counter space, and flows effortlessly into the dining and living areas—creating the perfect gathering place for family dinners, holidays, and weekend get-togethers. With six generously sized bedrooms, you'll have endless possibilities for guest rooms, home offices, a gym, playroom, or hobby space. The finished lower level expands your living area and offers the flexibility to create the media room, game room, or private retreat you've always wanted. Step outside to a spacious and low maintenance backyard that's ready for summer BBQs, relaxing evenings, gardening, or creating your own outdoor oasis. Ideally located near neighborhood parks, walking trails, shopping, restaurants, and schools, this home also offers convenient access to E-470, I-25, and Highway 85, making commuting throughout the Denver metro area a breeze. Ranch style homes with this much space, versatility, and value don't come along often.
- Listing Status:
- Active
- Data Last Updated:
- July 27, 2026 at 3:21AM
- Listing Office:
- Keller Williams Realty Downtown LLC : 303-539-5700
- Listing Agent:
- Liz Reyes : 720-934-1193
- MLS ID:
- 7707635

- Style: Contemporary
- Other Structures: Patio
- Parking: Parking spaces: 3
- Roofing: Composition
- Windows: Window Coverings
- General: One
- Road/Access: Paved
- HOA Amenities: Trash78.0Monthly
- Originating MLS: recolorado
- School District: School District 27-J
- County: Adams
- Zoning: SUB:KING RANCH ESTATES SUBDIVISION FILING #1 BLK:8 LOT:7R0163738
- Fencing: Full
- Utilities: Cable AvailableElectricity AvailableInternet Access (Wired)Natural Gas Available
- Water: Public
- Sewer: Public Sewer
- Source: recolorado
- Ownership: Individual
- Exclusions: Seller Personal Belongings and staging furniture and decor.
This listing courtesy of Liz Reyes , Keller Williams Realty Downtown LLC
Monthly Payment
- Principal & Interest $
- Property Taxes $
- Home Insurance $
- VA Funding Fee $

 New - 2 days ago