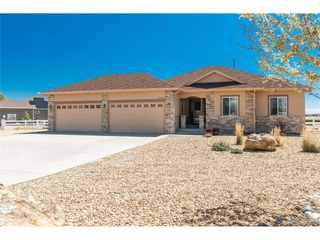
9540 E 151st Pl, Brighton, CO 80602
- 4 beds |
- 4 baths |
- 3,181 sqft
 Single-Family Home
 Built in 2001
 1.81acre lot
 3 car garage
 $330/sqft
 Listed 1 month ago
Property Description
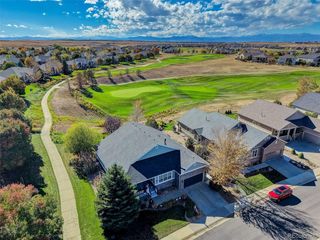
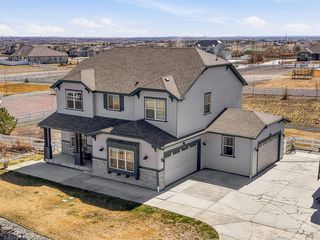
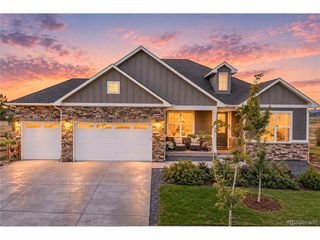
Welcome home to this beautifully remodeled ranch nestled in the highly sought-after Todd Creek Farms community. Situated on a sprawling 1.81-acre lot, this exceptional property seamlessly blends modern luxury with expansive outdoor living, featuring a massive 1,984-square-foot outbuilding alongside an attached 3-car garage-perfect for all your recreational toys, hobbies, or workshop needs. Inside, the bright and airy main level boasts high vaulted ceilings and a cozy gas fireplace in the living room. The formal dining room flows effortlessly into a gorgeous kitchen, fully updated with stainless steel appliances, striking leathered granite countertops, and a sunny breakfast nook overlooking the massive backyard. Retreat to the private primary suite, which showcases a show-stopping custom walk-in closet with premium built-ins. The spa-like primary bath features a deep soaking tub and a sleek double vanity. A spacious secondary bedroom sits just across the hall from a convenient full bathroom. The fully finished, recently updated basement offers incredible versatility with fresh paint and stylish new flooring. It features a dedicated office behind elegant glass French doors (easily a 5th bedroom) and a private bedroom suite with a beautifully designed, modern en-suite bath. A third spacious bedroom, an additional full bathroom with a stunning contemporary vanity, and a large, discrete storage room complete this lower level. From the multiple outdoor seating areas and custom playground to the immaculate, turnkey interior, absolutely everything is newer and move-in ready. The exterior was just painted, a new roof will be installed prior to closing and the buyer will receive a Platinum Select Home Warranty for one year after closing! Schedule your tour today before this rare Todd Creek Farms gem is gone!
- Listing Status:
- Pending
- Data Last Updated:
- November 19, 2026 at 5:22AM
- Listing Office:
- HomeSmart : Michelle.Homesmart@comcast.net,303-521-2364
- Listing Agent:
- Michelle Williams : 303-521-2364
- Contact:
- Michelle.Homesmart@comcast.net,303-521-2364
- MLS ID:
- 7631675

- General: Eat-in KitchenCathedral Ceiling(s)Open FloorplanPantryBay or Bow WindowWalk-In Closet(s)Kitchen Island
- Appliances: Self Cleaning OvenDishwasherRefrigeratorMicrowaveDisposalFire Alarm
- Basement: FullPartially Finished
- A/C: Central AirCeiling Fan(s)
- Heating: Forced Air
- Fireplace: GasFamily RoomOne
- Eco/Green Feature: WindowsThermostat
- General: Sprinkler SystemHeated Garage
- Other Structures: Patio
- Parking: Attached
- Roofing: Composition
- Windows: Window Coverings
- General: FrameBrickWood SidingOne
- Road/Access: Gravel
- HOA Amenities: PlaygroundTrash193.0Quarterly
- Originating MLS: ires
- School District: Brighton Dist 27J
- County: Adams
- Zoning: A-1
- View: Mountain(s)
- Fencing: Fenced
- Utilities: Electricity AvailableCable Available
- Water: Public
- Sewer: Septic Tank
- Source: ires
- Exclusions: Car lift in outbuildingclothes washerclothes dryersellers personal property in home and outbuilding.
This listing courtesy of Michelle Williams , HomeSmart
Monthly Payment
- Principal & Interest $
- Property Taxes $
- Home Insurance $
- VA Funding Fee $