10035 Holland Ct, Broomfield, CO 80021
- 4 beds |
- 2 baths |
- 1,342 sqft
 Single-Family Home
  Built in 1978
  6,098sqft lot
 2 car garage
  $287/sqft
  Listed 24 days ago
Property Description
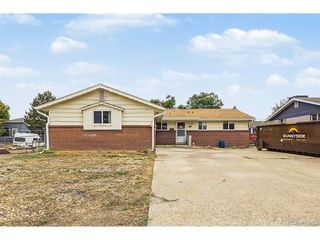
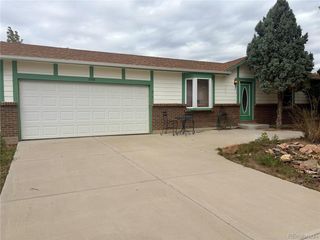
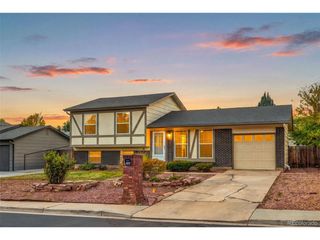
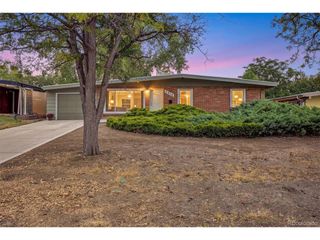
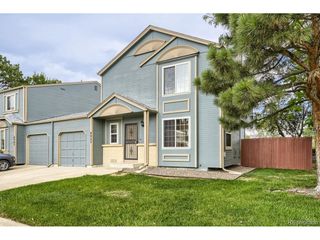
Bring your vision to this versatile bi-level home set on a quiet private road with generous space and privacy between neighbors! Offering exceptional bones and an outstanding footprint, this property presents the ultimate blank-canvas project for your touch. The upper level features a traditional layout where the living room, dining area, and kitchen blend together, offering great natural light and open spatial potential. A spacious upper-level bedroom and full bath complete this floor. Downstairs, the lower level dramatically expands the home's footprint with a secondary family room-featuring sliding glass doors out to a covered back patio-alongside three additional bedrooms, a fully fenced yard, and a combo 3/4 bath and laundry area. Enjoy peace of mind with high-value upgrades already complete, including a brand-new roof, new HVAC system, and an updated bathroom! Sold strictly As-Is, this property represents a rare value-add opportunity to completely customize every finish and detail to your exact taste in a peaceful setting. Exclusive viewing opportunity: This home will be available to tour during two open houses only-Saturday, September 12th from 11:00 AM to 1:00 PM and Sunday, September 13th from 11:00 AM to 1:00 PM.
- Listing Status:
- Pending
- Data Last Updated:
- October 5, 2026 at 5:23AM
- Listing Office:
- Redfin Corporation : jamie.collins@redfin.com,720-737-4949
- Listing Agent:
- Jamie Collins : 720-737-4949
- Contact:
- jamie.collins@redfin.com,720-737-4949
- MLS ID:
- 5349634

- General: Walk-In Closet(s)
- Appliances: DishwasherRefrigeratorMicrowaveDisposal
- A/C: Central AirCeiling Fan(s)Attic Fan
- Heating: Forced Air
- Eco/Green Feature: Thermostat
- Other Structures: DeckPatio
- Parking: Attached
- Roofing: Other
- General: Vinyl SidingBi-Level
- Originating MLS: ires
- School District: Jefferson Dist R-1
- County: Jefferson
- Fencing: Fenced
- Utilities: Natural Gas AvailableElectricity AvailableCable Available
- Water: Public
- Sewer: Public Sewer
- Source: ires
- Exclusions: RefrigeratorWasherDrawer
This listing courtesy of Jamie Collins , Redfin Corporation
Monthly Payment
- Principal & Interest $
- Property Taxes $
- Home Insurance $
- VA Funding Fee $