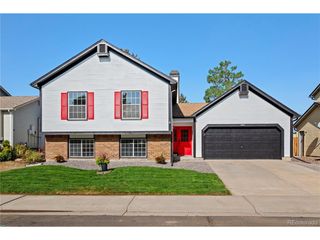
10414 Iris Way, Broomfield, CO 80021
- 3 beds |
- 3 baths |
- 1,875 sqft
 Single-Family Home
  Built in 1978
  4,356sqft lot
 2 car garage
  $263/sqft
  Listed 21 days ago
Property Description
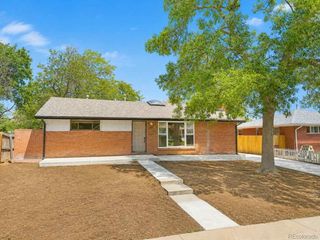
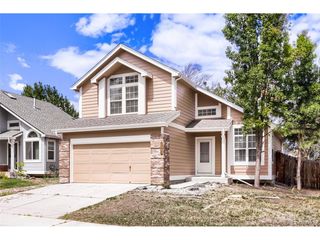
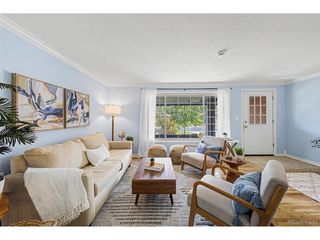
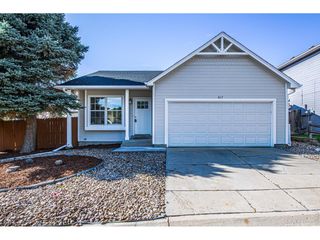
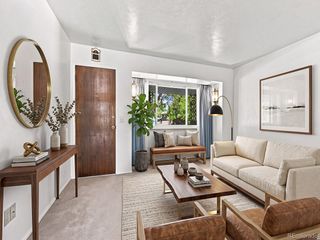
Welcome to this charming 3 bedroom, 3 bathroom home in the desirable Walnut Grove neighborhood. This home offers the freedom of no HOA and a two-car attached garage. New Roof July 2026. The thoughtful layout makes great use of every space, with a spacious family room, a bright kitchen and dining area perfect for everyday living and entertaining. The kitchen has been refreshed with painted solid-wood cabinets, new quartz countertops, backsplash, farmhouse sink, updated hardware, and included appliances. A generous dining area and convenient half bath complete the main level. Upstairs, the private primary suite features an updated three-quarter bath, along with two nicely sized secondary bedrooms and a full bathroom. The finished basement offers even more flexibility with a comfortable recreation room, a study or nonconforming fourth bedroom, and a large laundry and utility room with the washer and dryer included. A radon mitigation system is already installed. Step outside to a fully fenced backyard that feels like a private retreat. The large Trex deck is ideal for summer barbecues, gatherings, or relaxing outdoors, while the generous yard offers plenty of room for play or enjoying Colorado's beautiful seasons. Located near Lukas Elementary, Wayne Carle Middle School, and Standley Lake High School, with easy access to trails, open space, Standley Lake, a nearby dog park, shopping, dining, and everyday conveniences. Quick highway access also makes commuting to Boulder or Denver a breeze.
- Listing Status:
- Active
- Data Last Updated:
- August 20, 2026 at 7:24AM
- Listing Office:
- Keller Williams Avenues Realty : katiecarroll.kwrealty@gmail.com,720-351-5110
- Listing Agent:
- Katie Kessler : 720-351-5110
- Contact:
- katiecarroll.kwrealty@gmail.com,720-351-5110
- MLS ID:
- 9646098

- Other Structures: DeckPatio
- Parking: Attached
- Roofing: Composition
- General: FrameBrickVinyl SidingTwo
- Originating MLS: ires
- School District: Jefferson Dist R-1
- County: Jefferson
- Zoning: RES
- Fencing: Fenced
- Water: City
- Sewer: Public Sewer
- Source: ires
- Exclusions: None
This listing courtesy of Katie Kessler , Keller Williams Avenues Realty
Monthly Payment
- Principal & Interest $
- Property Taxes $
- Home Insurance $
- VA Funding Fee $

 New - 1 day ago