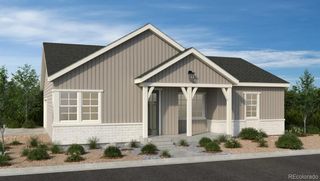
11529 W 103rd Avenue, Broomfield, CO 80021
- 3 beds |
- 2 baths |
- 1,362 sqft
 Single-Family Home
  Built in 1984
  5,663sqft lot
 2 car garage
  $404/sqft
  Listed 6 days ago
Property Description
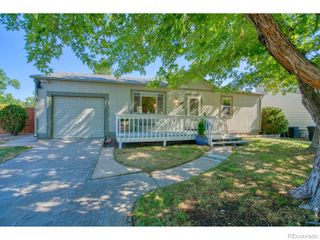
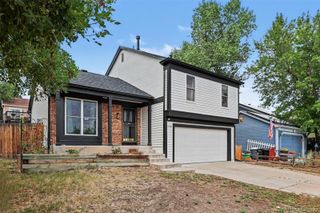
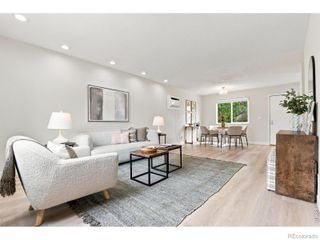
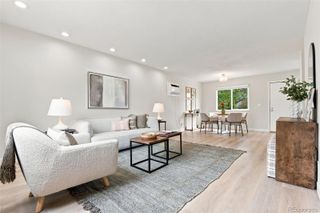
Welcome to this stunning home with gorgeous mountain views located in the desirable Countryside neighborhood just an 8 minute walk from Standley Lake. This incredible home offers 1,362 sq ft, 3 bedrooms, 2 bathrooms, 2 car garage, and NO HOA. Enjoy the newer LVP flooring throughout the main floor, vaulted ceiling, and an updated kitchen complete with Maytag SS appliances. The kitchen opens directly to the living room featuring an inviting wood-burning fireplace and the eat-in dining room with an abundance of natural light. The laundry room is conventinetly located adjacent to the kitchen (washer and dryer included), full bathroom, spacious bedroom with ample closet space and front living room area with endless possibilities. The upper level boasts a full bathroom and two spacious bedrooms with ample closet space. Out back, relax on the private patio with gorgeous mountain views, private basketball court and fully fenced yard with mature apple tree. Residents have access to top-notch schools, parks, trails, biking routes, shopping centers, & dining options making it an ideal place to call home. Westminster is centrally located with easy access to I-25, Highway 36, and Wadsworth Blvd. It is 25 minutes outside of Boulder, and 35 minutes from Denver and DIA. Don't miss your opportunity to own this remarkable home that combines functional living spaces, contemporary updates, & a desirable location. Contact us today for a private showing!
- Listing Status:
- Active
- Data Last Updated:
- July 26, 2026 at 9:20PM
- Listing Office:
- Resident Realty North Metro LLC : 303-325-5461
- Listing Agent:
- Megan Denham : 720-280-4332
- MLS ID:
- 7817889

- General: Private YardRain Gutters
- Style: Traditional
- Other Structures: Front PorchPatioCovered
- Parking: Parking spaces: 2
- Roofing: Composition
- Windows: Double Pane Windows
- General: Two
- Road/Access: Public
- Originating MLS: recolorado
- School District: Jefferson County R-1
- County: Jefferson
- Zoning: SFRSECTION 16 TOWNSHIP 02 RANGE 69 QTR NW SUBDIVISIONCD 174800 SUBDIVISIONNAME COUNTRYSIDE FLG #10 BLOCK 005 LOT 0003 SIZE: 5575 TRACT VALUE: .128172641
- View: Mountain(s)
- Fencing: Full
- Utilities: Electricity ConnectedNatural Gas Connected110V220 Volts
- Water: Public
- Sewer: Public Sewer
- Source: recolorado
- Ownership: Individual
- Exclusions: N/A
This listing courtesy of Megan Denham , Resident Realty North Metro LLC
Monthly Payment
- Principal & Interest $
- Property Taxes $
- Home Insurance $
- VA Funding Fee $

 New - 2 days ago