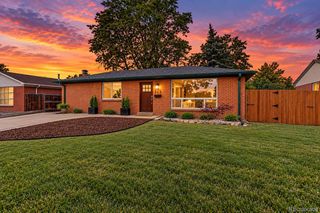
11562 Newland Street, Broomfield, CO 80020
- 4 beds |
- 3 baths |
- 1,862 sqft
 Single-Family Home
  Built in 1986
  6,534sqft lot
 2 car garage
  $314/sqft
  Listed 2 days ago
Property Description
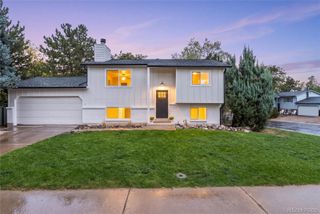
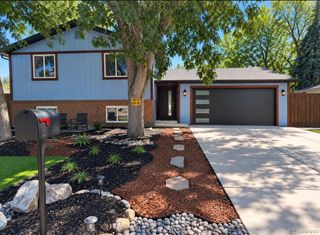
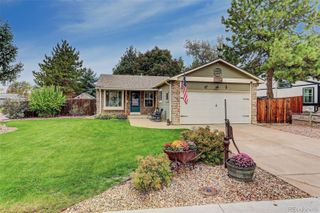
This stunning 4-bedroom, 3-bathroom home in Broomfield has been tastefully renovated with modern finishes throughout while maintaining a warm and inviting feel. The unique split-level design offers an open and bright floor plan with plenty of natural light, beautiful flooring, and stylish touches throughout. The cozy living room features a beautiful stone fireplace, creating a comfortable place to relax and unwind. Just a few steps up, you'll find the beautifully finished kitchen with vaulted ceilings, an oversized eat-in island, quartz countertops, stainless steel appliances, warm wood cabinetry, and plenty of counter space. The black accent wall and sleek railing add a modern touch, while French doors bring in natural light and provide easy access to the backyard. The bathrooms are just as impressive, featuring beautiful tile work, wood-tone vanities, sleek black fixtures, and stylish finishes that carry throughout the home. With four bedrooms and three bathrooms, there is plenty of space for guests, a home office, or additional room to spread out. Located in an established Broomfield neighborhood with convenient access to shopping, restaurants, parks, schools, and major highways, this home offers a great combination of location, space, and style. Beautifully finished and move-in ready, 11562 Newland Street is a must-see!
- Listing Status:
- Active
- Date Added:
- October 2, 2026
- Data Last Updated:
- October 5, 2026 at 2:08AM
- Listing Office:
- Resident Realty North Metro LLC : megckline@yahoo.com,303-842-3304
- Listing Agent:
- Megan Kline :
- Contact:
- megckline@yahoo.com,303-842-3304
- MLS ID:
- 5382539

- Roofing: Composition
- Windows: Double Pane Windows
- General: Wood SidingMulti/Split
- Originating MLS: REcolorado
- School District: Jefferson County R-1
- County: Jefferson
- Zoning: 129072
- Fencing: Full
- Water: Public
- Sewer: Public Sewer
- Source: REcolorado
This listing courtesy of Megan Kline , Resident Realty North Metro LLC
Monthly Payment
- Principal & Interest $
- Property Taxes $
- Home Insurance $
- VA Funding Fee $

 New - 2 days ago