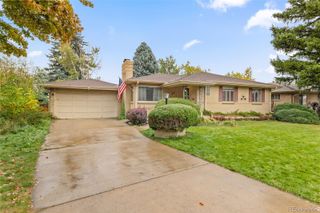
13635 Boulder Circle 102, Broomfield, CO 80023
- 3 beds |
- 2 baths |
- 1,904 sqft
 Single-Family Home
 Built in 2006
 3,049sqft lot
 2 car garage
 $286/sqft
 Listed 1 month ago
Property Description
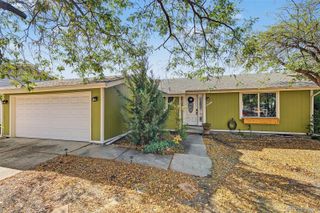
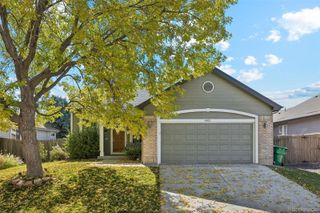
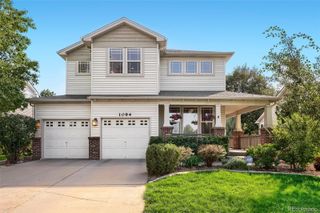
Discover the perfect blend of elegance and maintenance-free living in this stunning duplex nestled within Broomfield’s highly desirable Villas at The Broadlands community. Designed to live like a single-family home, this bright and open property offers a spacious, highly functional layout that perfectly accommodates modern living. The main level serves as a welcoming heart of the home, featuring gleaming hardwood floors in the kitchen, a cozy fireplace, an open-concept living area, and an inviting eat-in kitchen. This level includes two main-floor bedrooms and a convenient 3/4 bathroom, alongside a dedicated laundry room perfectly positioned right off the entry from the attached two-car garage. Just off the living area, step out onto the concrete back patio to enjoy peaceful views overlooking a quiet common green space. Upstairs, the private upper level is entirely dedicated to the primary suite retreat, creating a serene personal sanctuary. This spacious haven features an expansive walk-in closet and a luxurious en suite bathroom equipped with a soaking tub, separate shower, and dual-sink vanity. For complete peace of mind, all major systems have been updated within the past few years, including a newer furnace, air conditioning, and water heater. For those looking for future expansion or ample storage, the full unfinished basement provides an additional 1,347 square feet of blank-canvas potential. Complete with premier Broadlands neighborhood amenities and an ideal commuting location to both Denver and Boulder, this move-in-ready home is ready to welcome its next owner. Come take a look!
- Listing Status:
- Active
- Date Added:
- September 18, 2026
- Data Last Updated:
- October 23, 2026 at 5:07AM
- Listing Office:
- Distinct Real Estate LLC : kfrenchmore@comcast.net,720-382-0135
- Listing Agent:
- Kelli Frenchmore :
- Contact:
- kfrenchmore@comcast.net,720-382-0135
- MLS ID:
- 7169616

- General: Heated Gutters
- Style: Traditional
- Other Structures: Front PorchPatio
- Roofing: Composition
- Windows: Double Pane Windows
- General: FrameStoneTwoSlab
- HOA Amenities: ClubhouseParkPoolTrail(s)Reserve FundMaintenance GroundsMaintenance StructureSnow RemovalTrash455.0Monthly
- Originating MLS: REcolorado
- School District: Adams 12 5 Star Schl
- County: Broomfield
- Zoning: PUDR0132730
- Fencing: None
- Water: Public
- Sewer: Public Sewer
- Source: REcolorado
This listing courtesy of Kelli Frenchmore , Distinct Real Estate LLC
Monthly Payment
- Principal & Interest $
- Property Taxes $
- Home Insurance $
- VA Funding Fee $

 New - 1 day ago